
Traci Taft REALTOR®
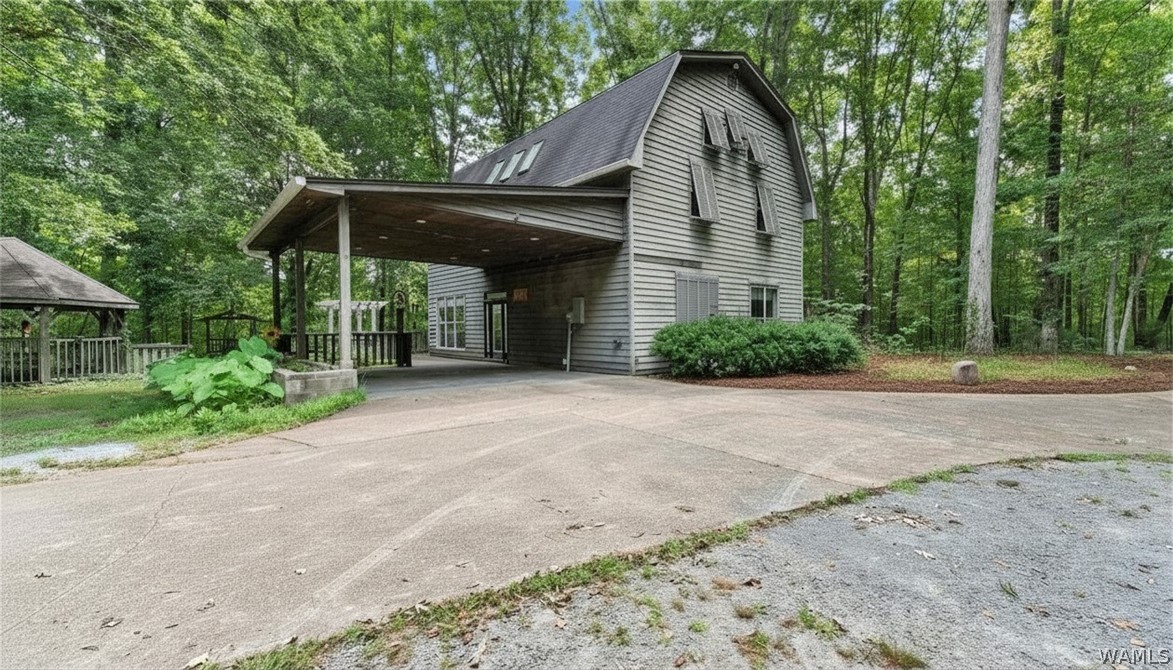
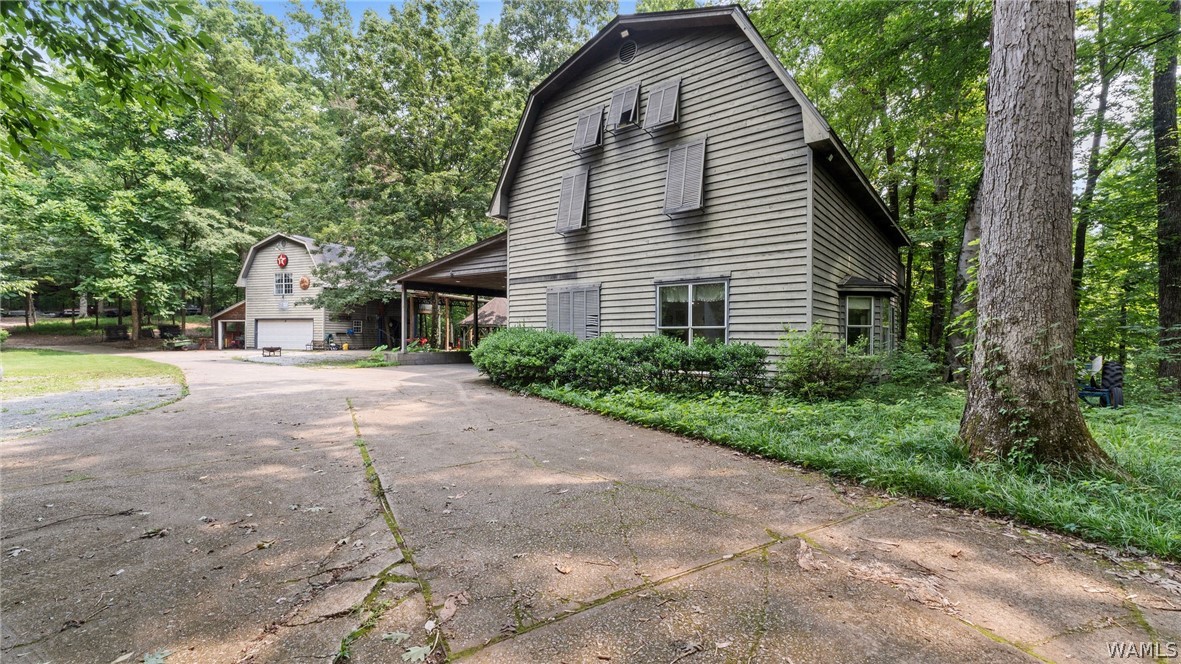
Gray gambrel-roof house with a covered carport and broad driveway in a wooded setting.
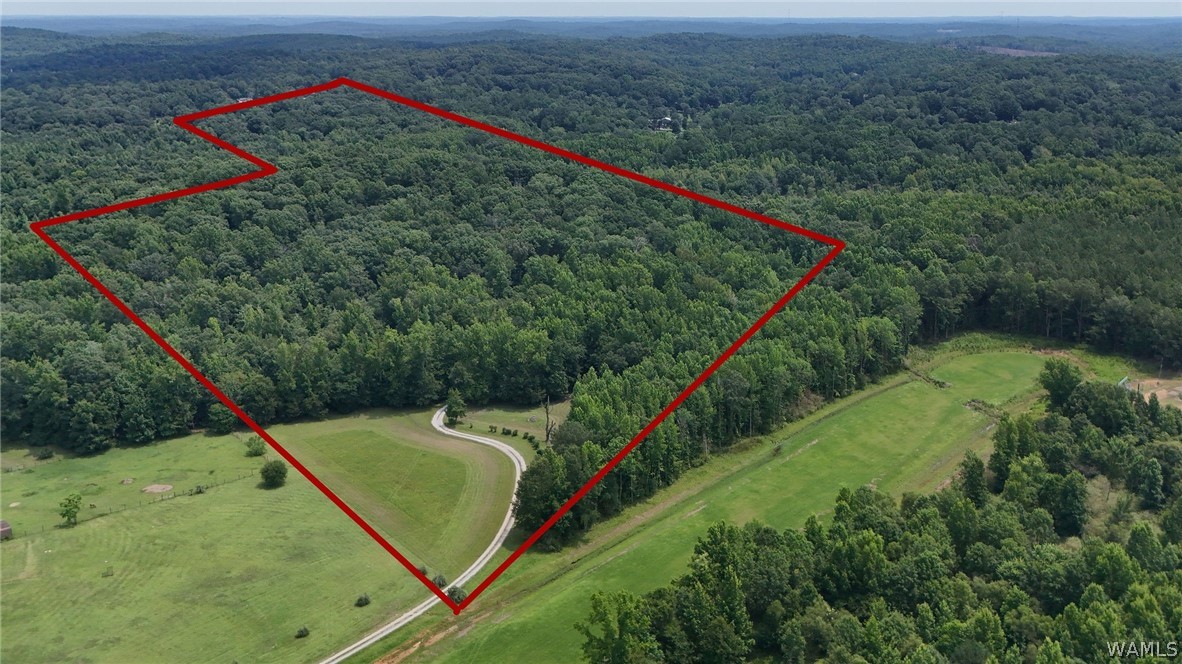
Aerial view of wooded acreage outlined in red beside pasture and a winding driveway.
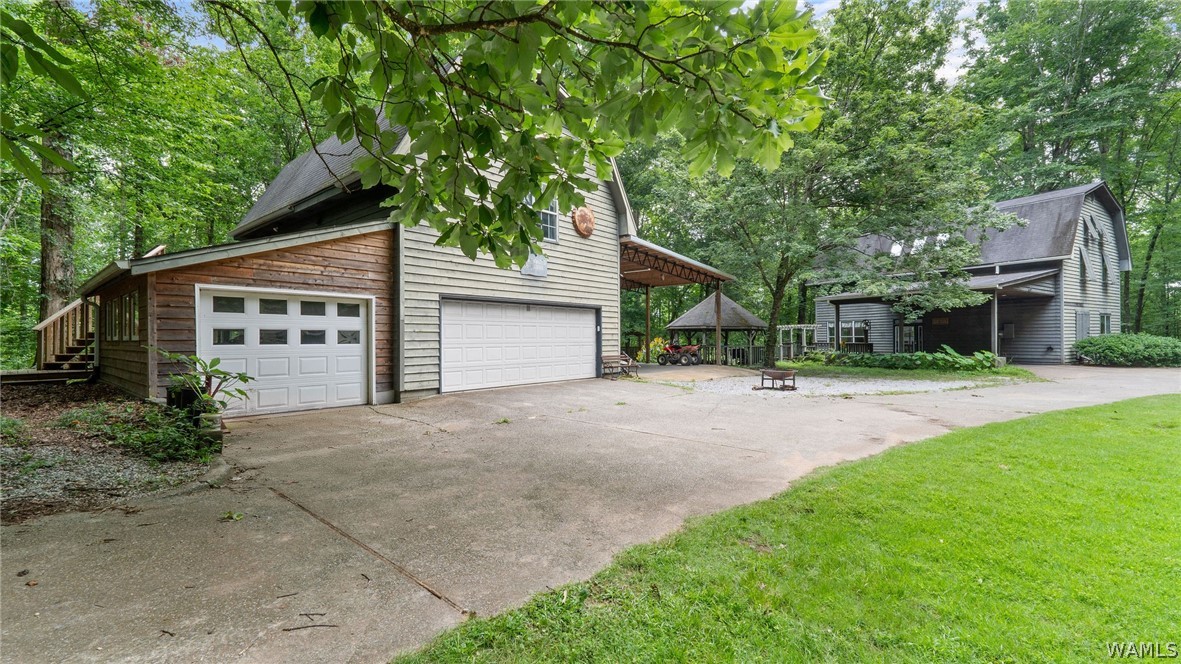
Two wooded-lot buildings with garage doors beside a broad concrete driveway.
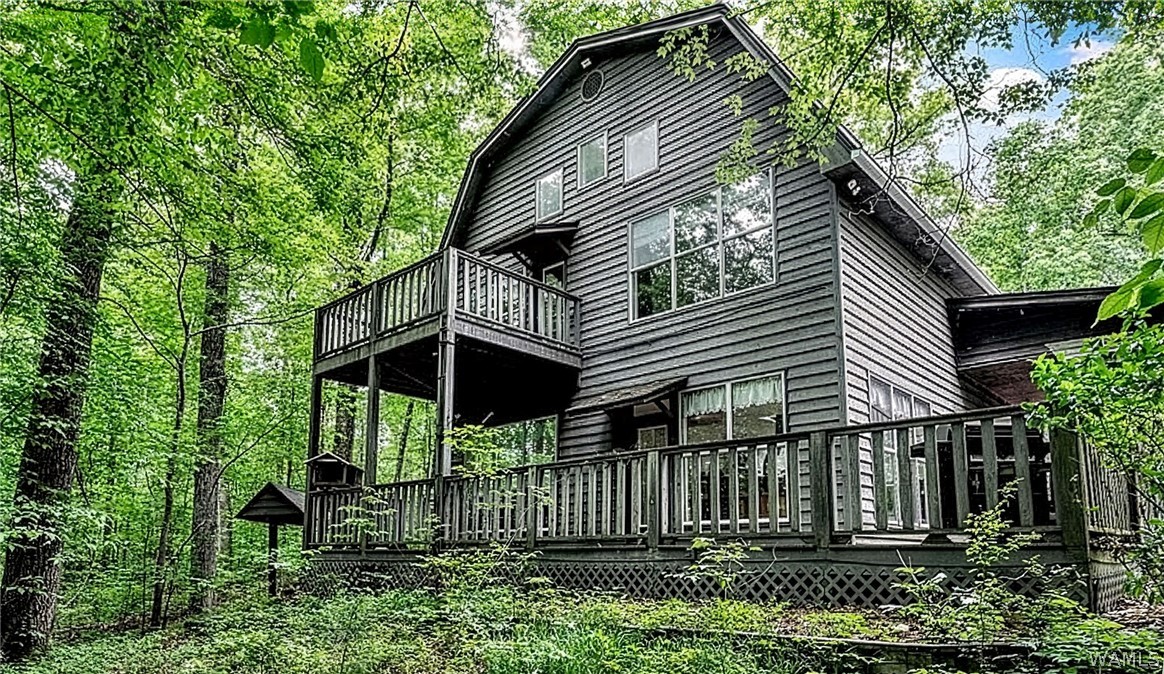
Gray multi-story house with raised wooden decks surrounded by dense trees.
Gray multi-story house with a covered carport and detached outbuilding among mature trees.
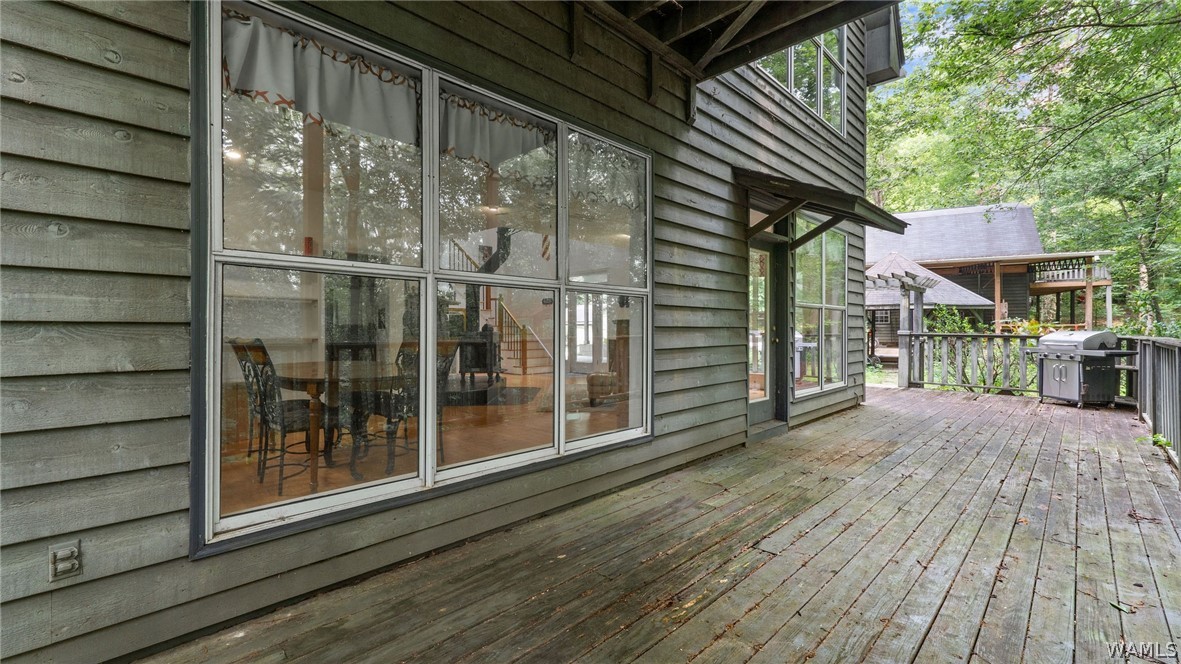
Wooden deck beside a house, with large windows, a grill, and trees beyond the railing.
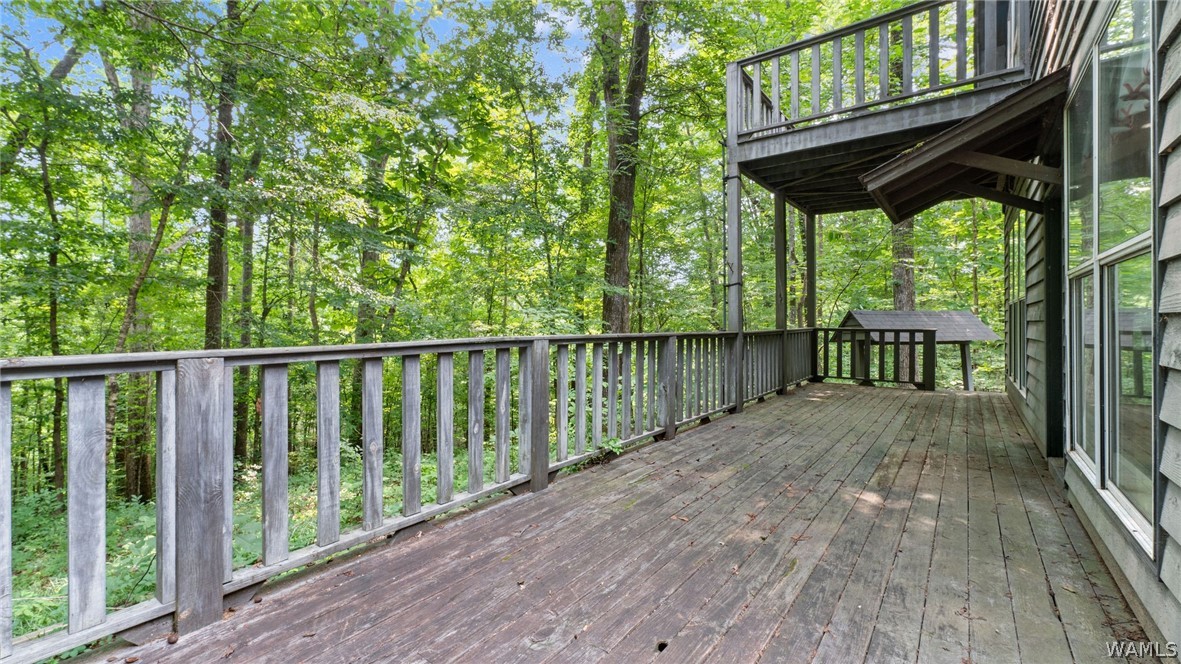
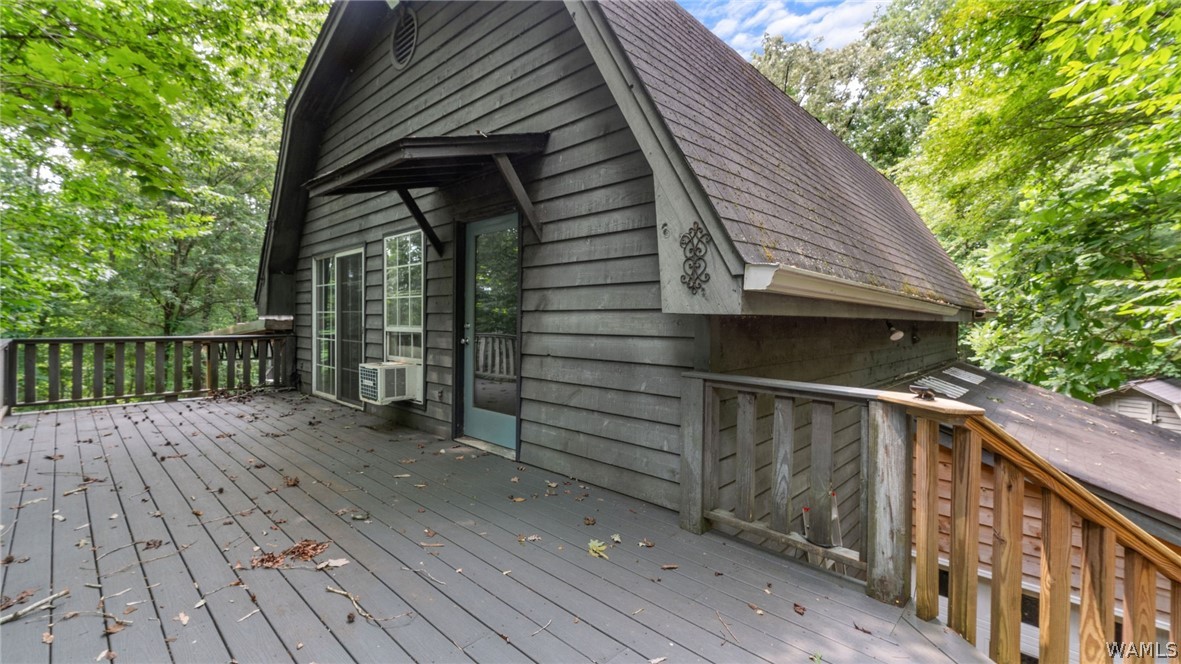
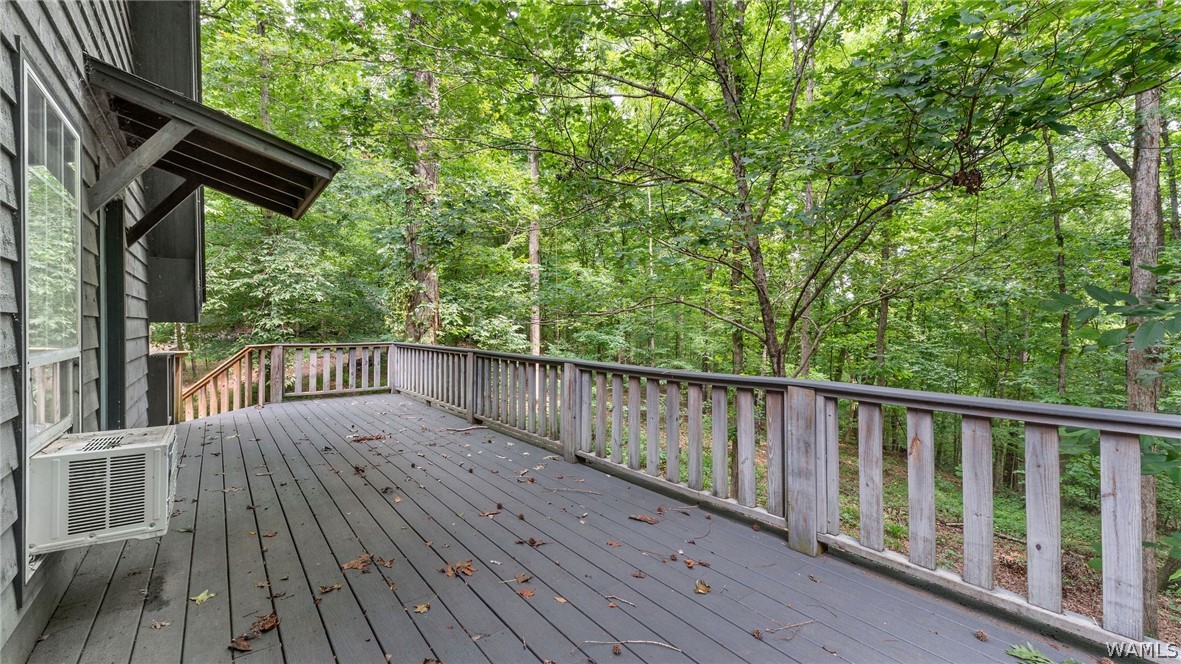
Wooden deck beside the house, overlooking dense green woods.
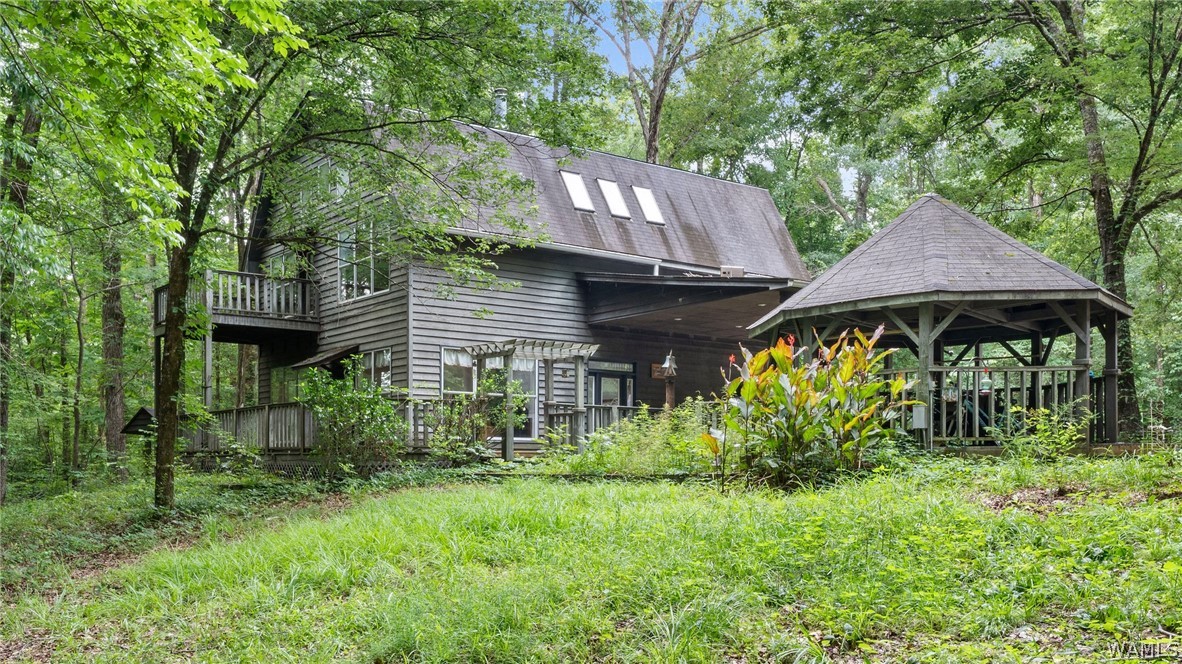
Wood-sided home in a wooded setting with a raised deck and covered gazebo.
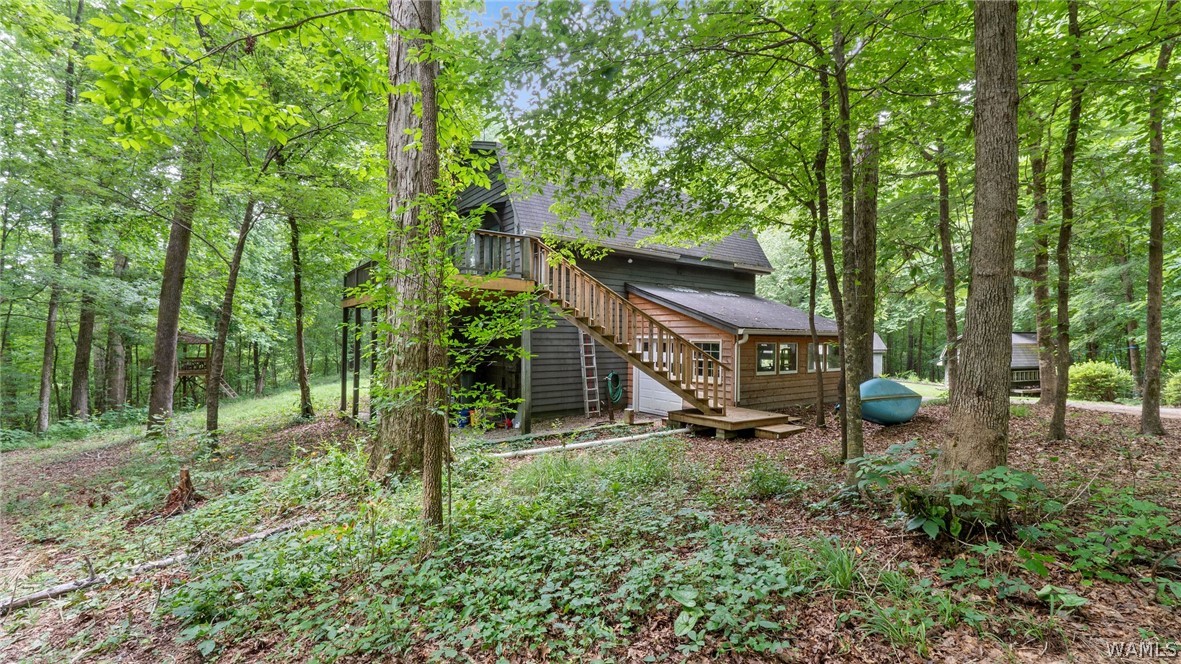
Wooded home exterior with a raised deck and long wooden staircase.
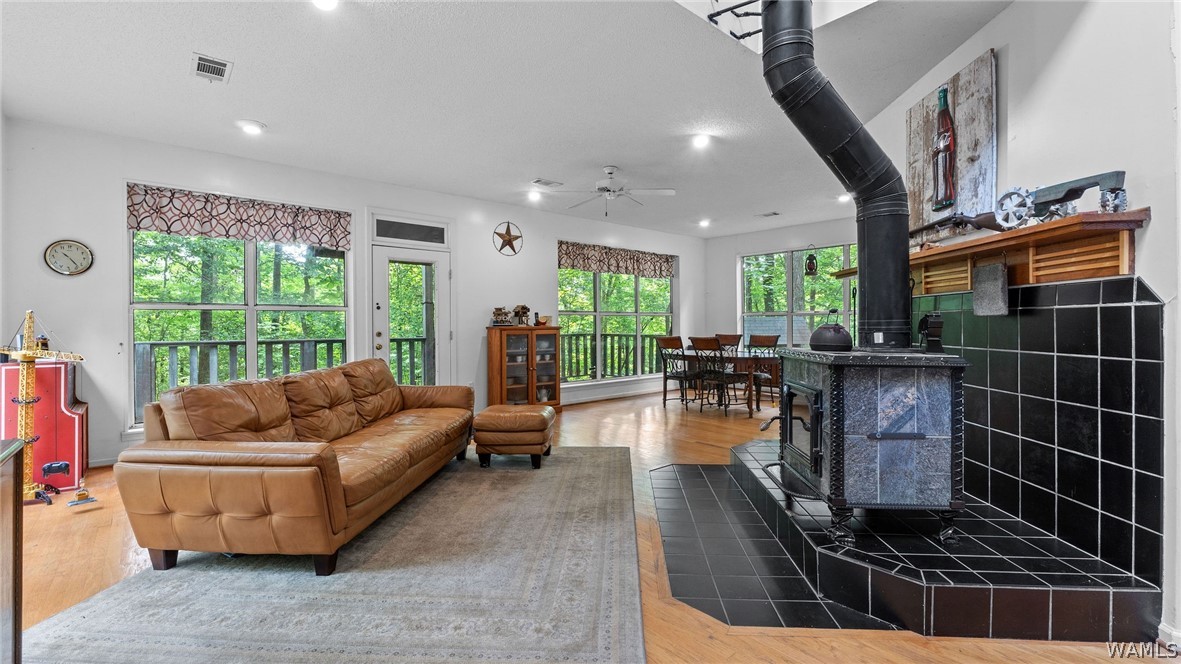
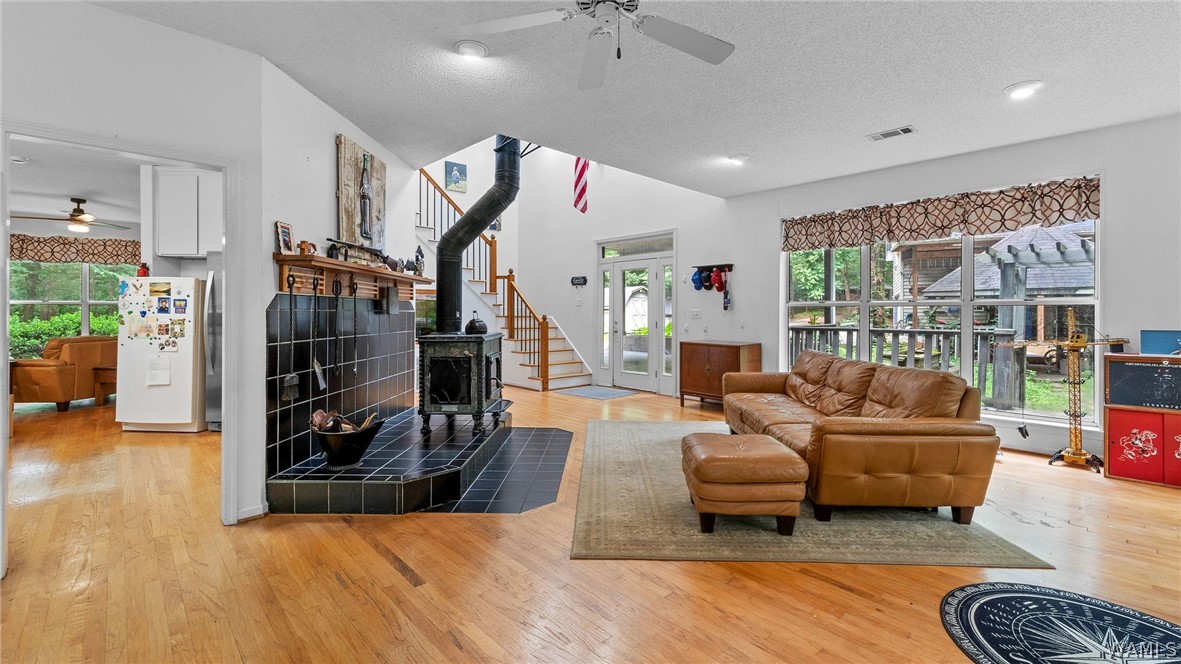
Living room with a tan leather sectional, large tree-facing windows, and a freestanding wood stove.
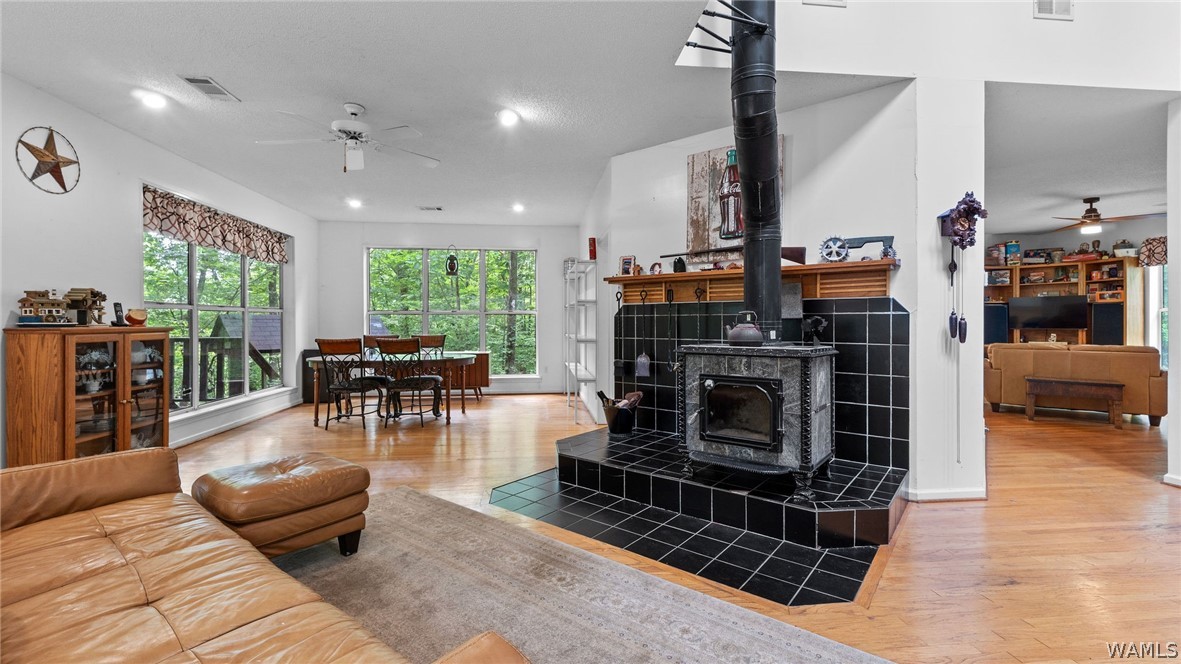
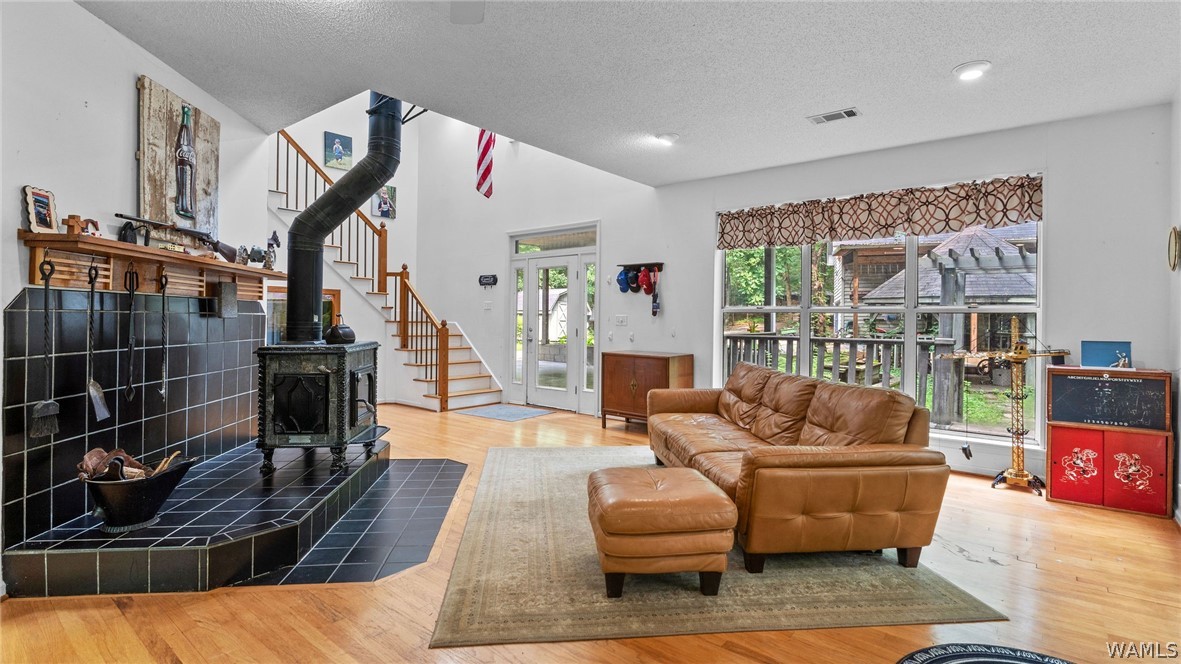
Open living and dining room with a black-tiled fireplace, leather seating, and broad wooded windows.
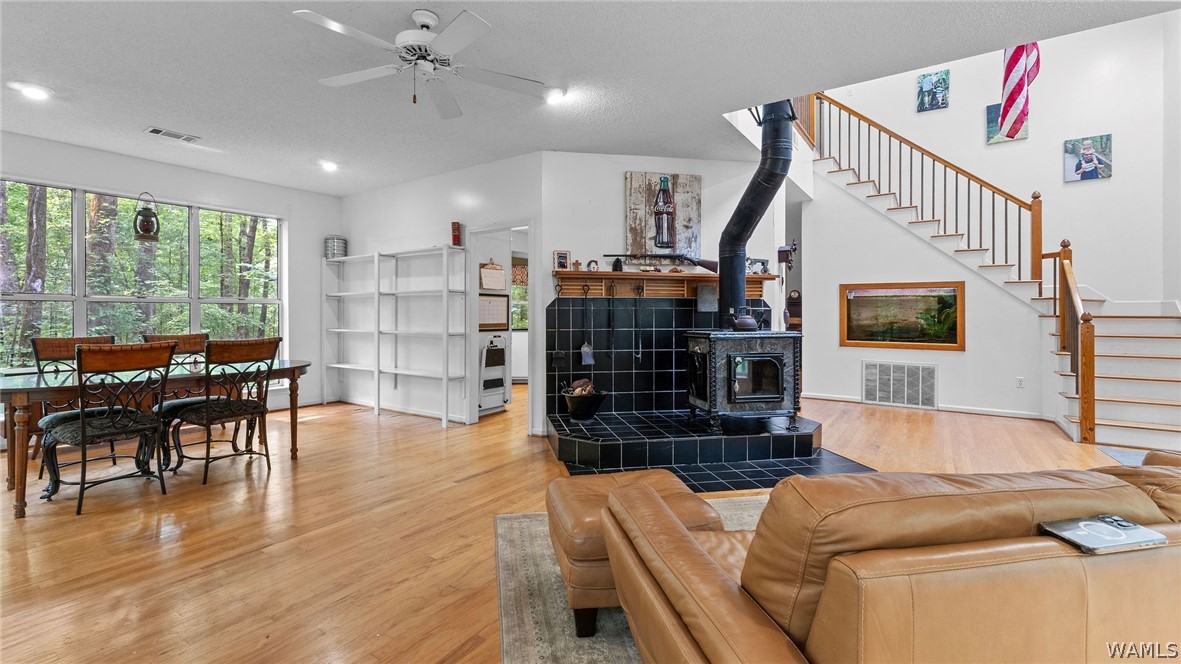
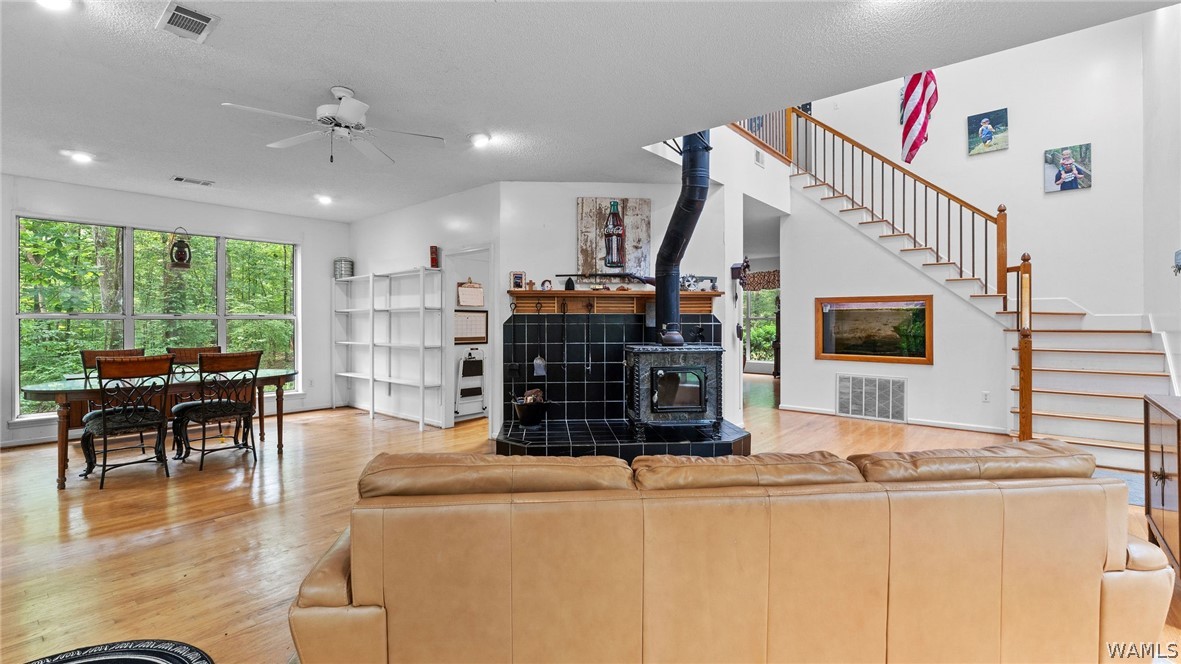
Open-plan living and dining area with a tiled wood stove, large wooded-view windows, and a staircase.
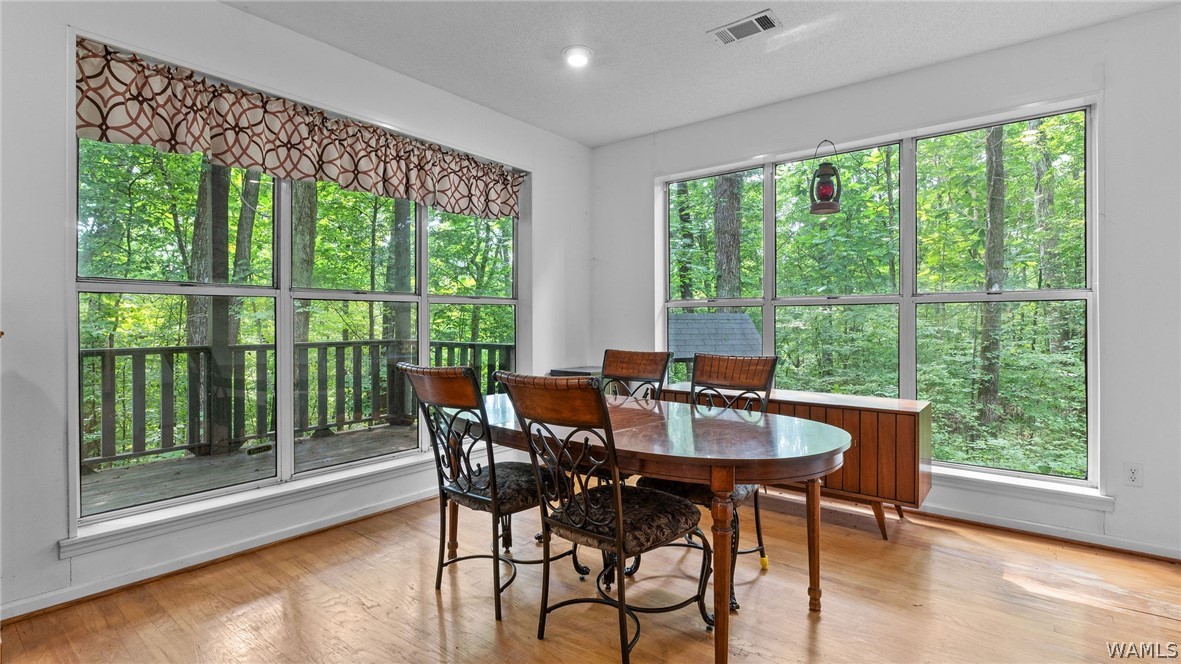
Dining room with a wooden table, hardwood floors, and large windows overlooking trees.
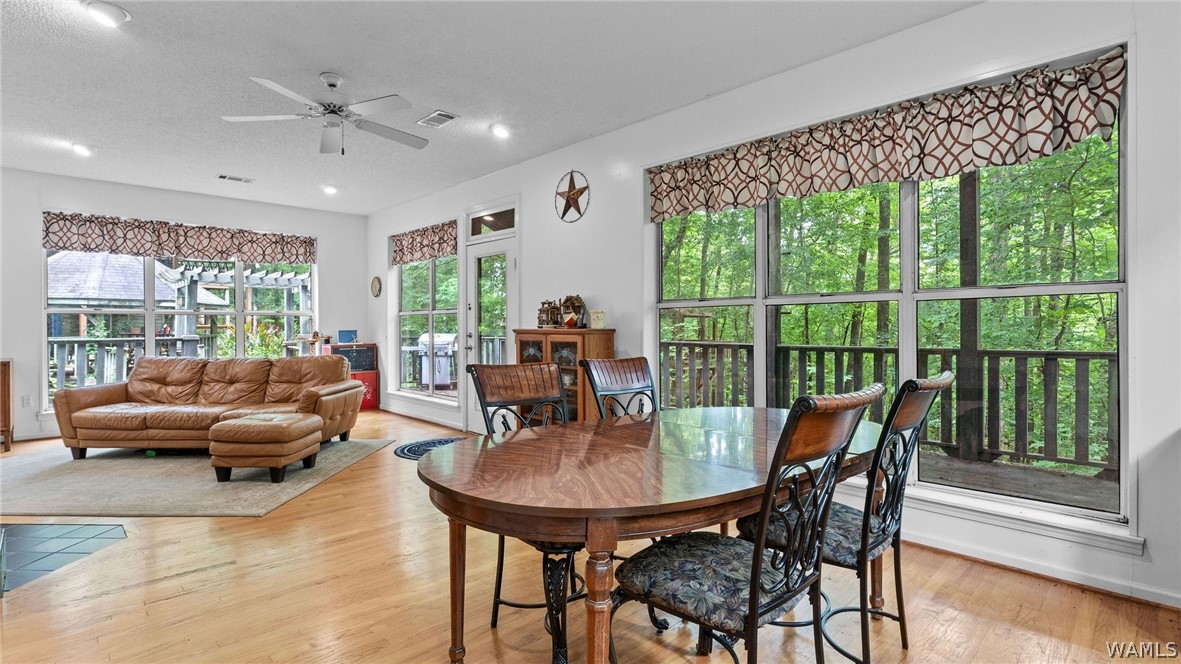
Open-plan living and dining room with hardwood floors and large windows overlooking trees.
Open living and dining room with a tiled wood stove, hardwood floors, and large windows overlooking trees.
Living room with a leather sectional, tiled hearth and wood-burning stove, and broad windows.
Living room with a wood-burning stove, leather sectional, hardwood floors, and large windows.
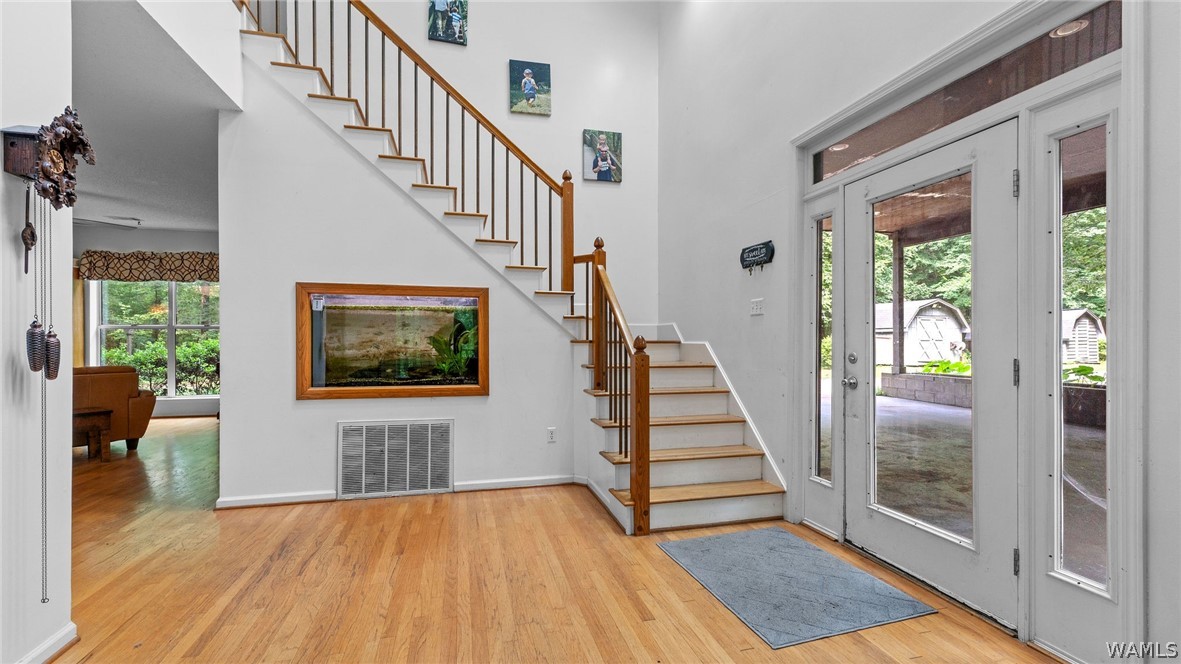
Home entry foyer with hardwood floors, a wood-railed staircase, and glass doors to a covered patio.
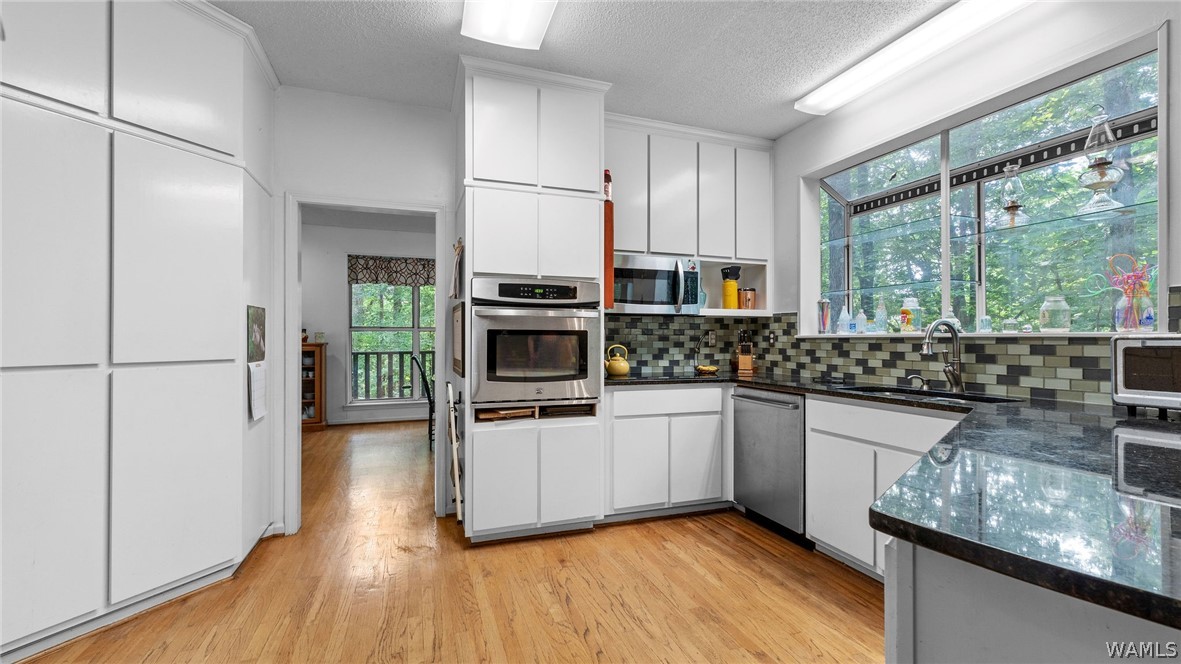
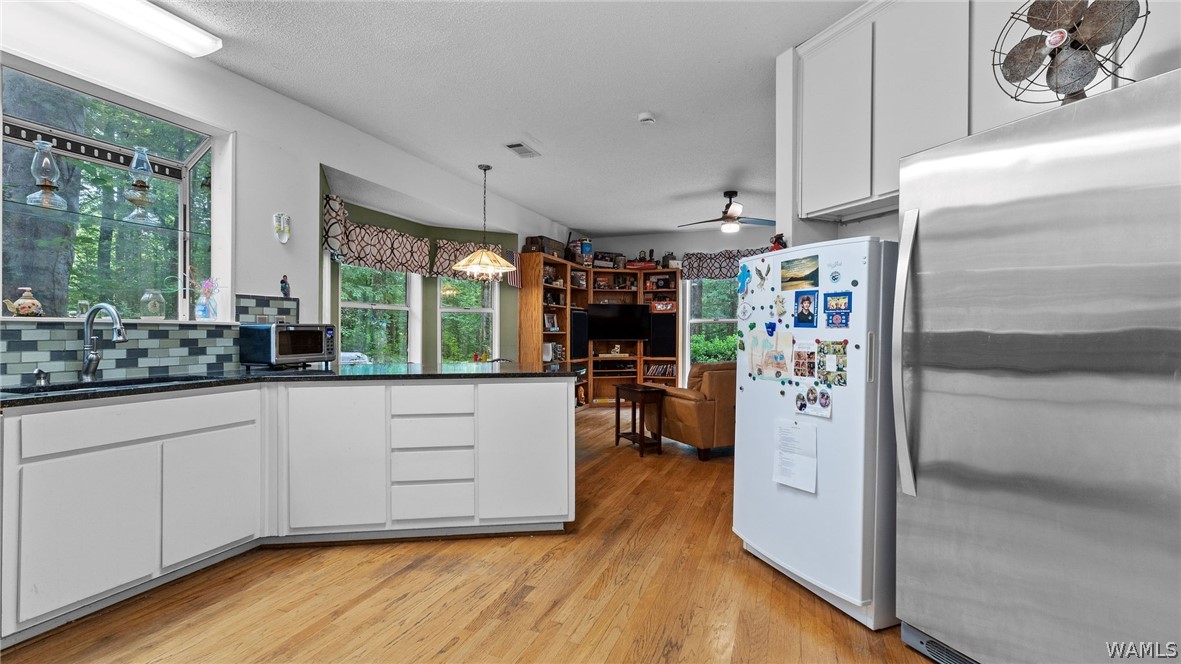
Kitchen with white cabinets, stainless appliances, a wide window over the sink, and hardwood floors.
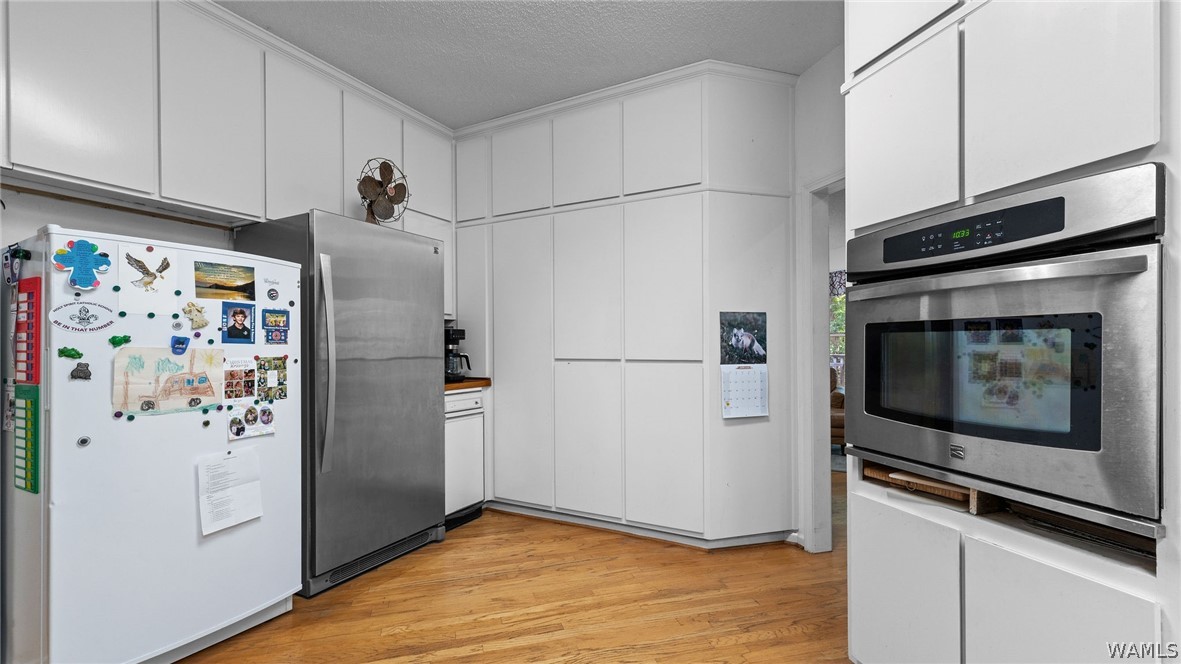
Kitchen with white cabinetry, hardwood floors, and stainless-steel appliances.
Kitchen with white cabinets, stainless steel appliances, hardwood floors, and windows overlooking trees.
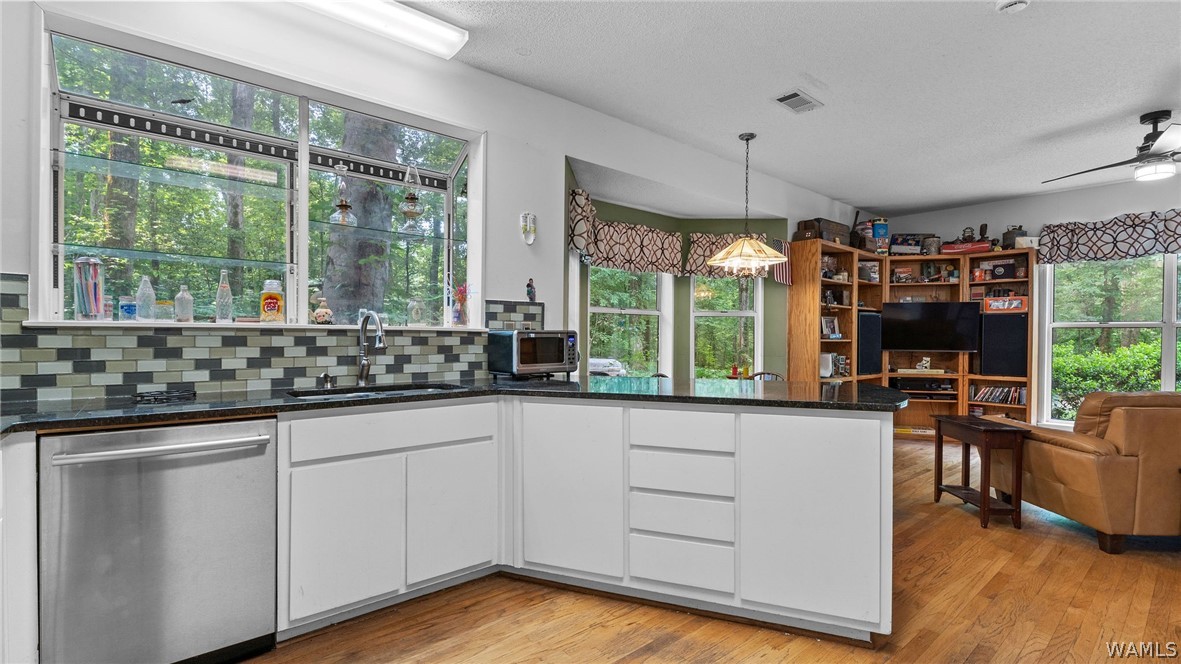
Kitchen with white cabinets and dark counters, opening to a living area beside large windows overlooking trees.
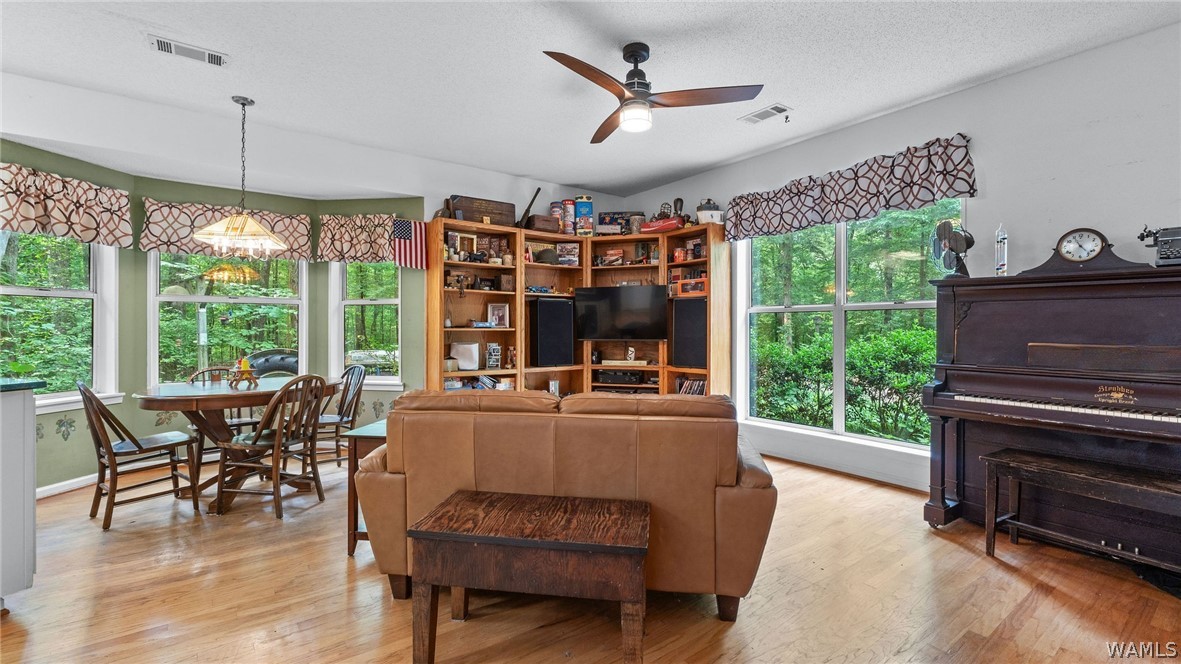
Living and dining room with a leather sofa, built-in shelving, upright piano, and large windows overlooking trees.
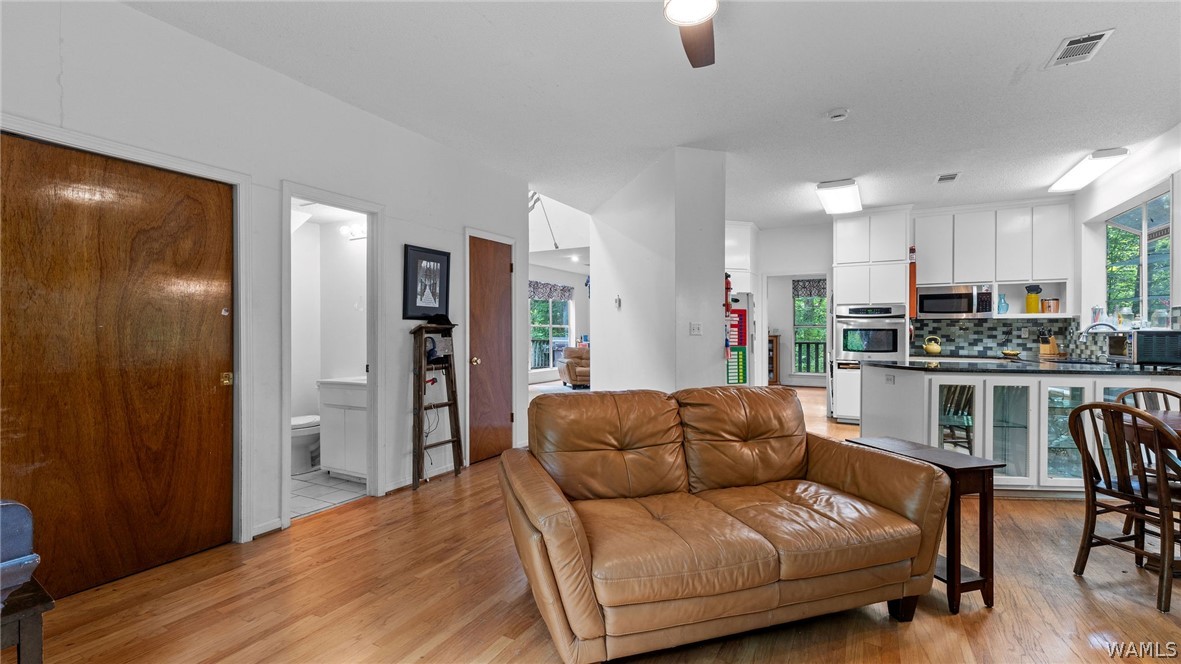
Open-plan living room with tan leather sofa, hardwood floors, and white kitchen cabinetry.
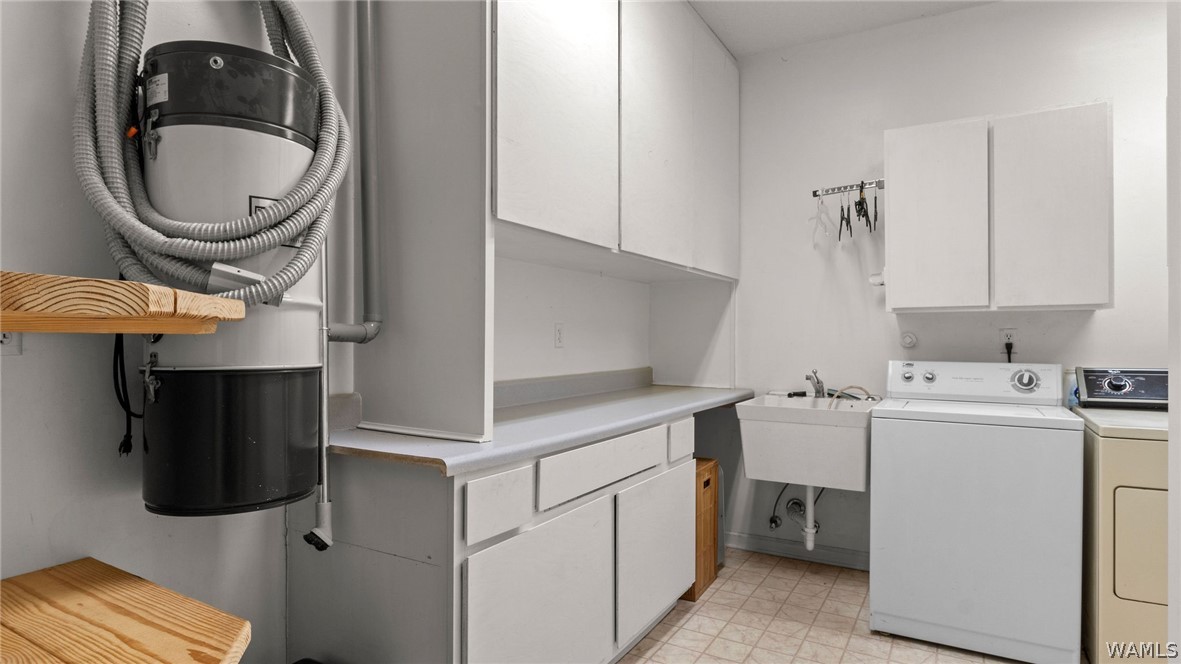
Laundry room with washer, dryer, utility sink, built-in cabinets, and central vacuum equipment.
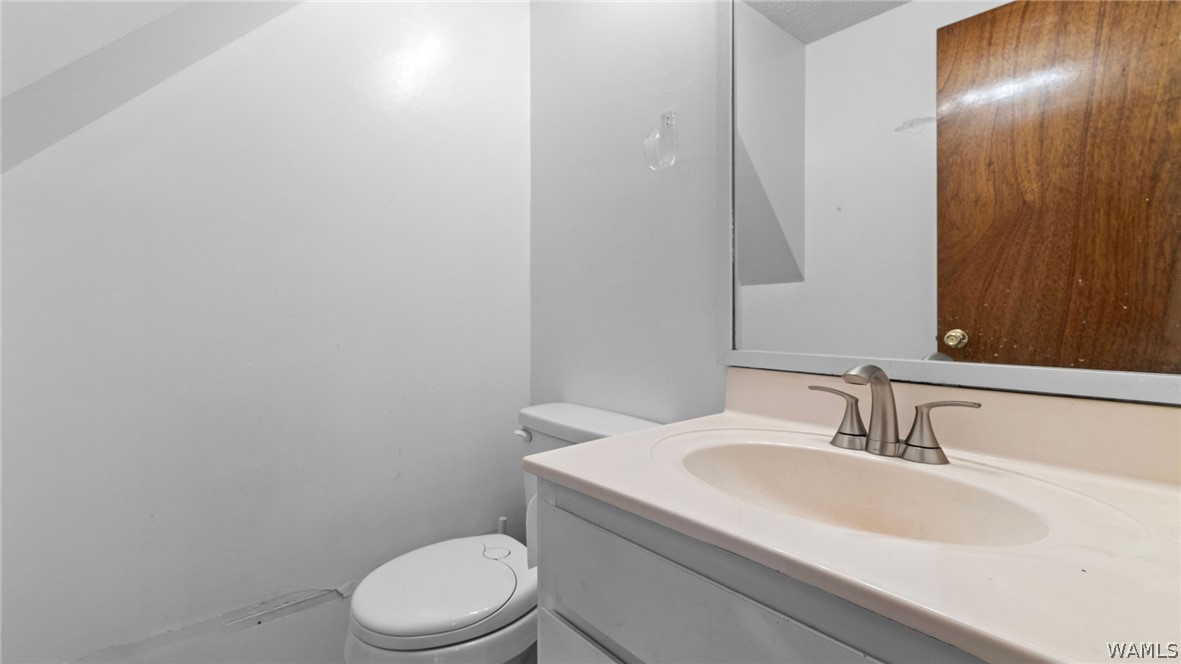
Bathroom with a white toilet, light vanity, oval sink, and large mirror.
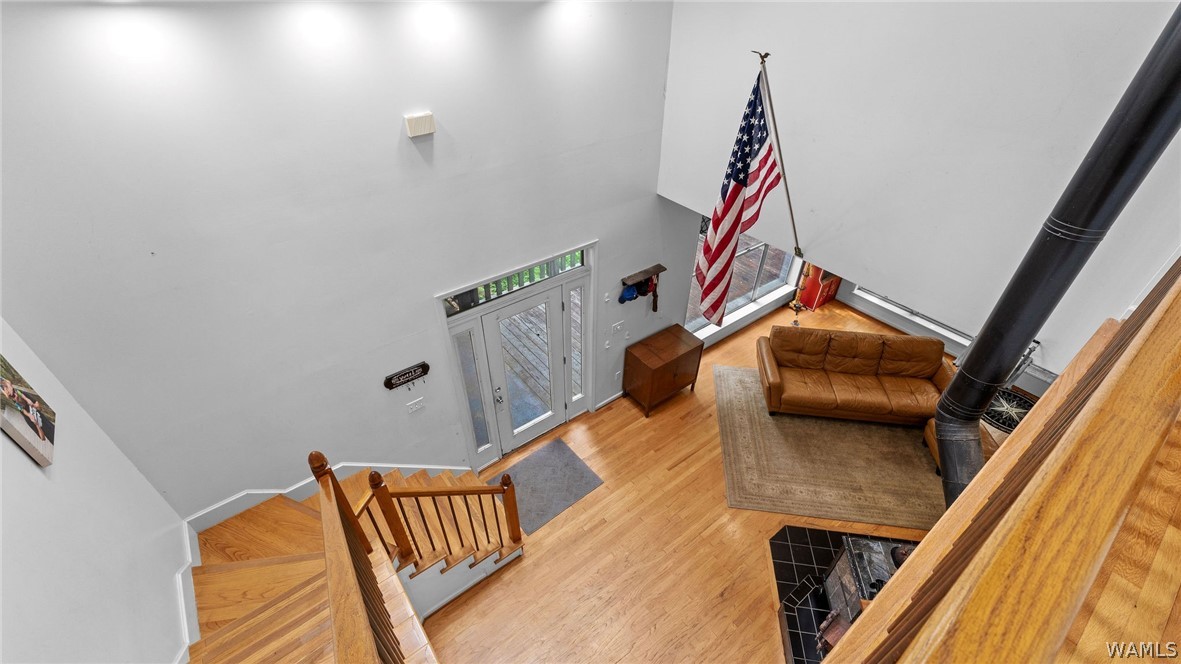
Furnished living room with vaulted ceilings, hardwood floors, leather sofa, and fireplace.
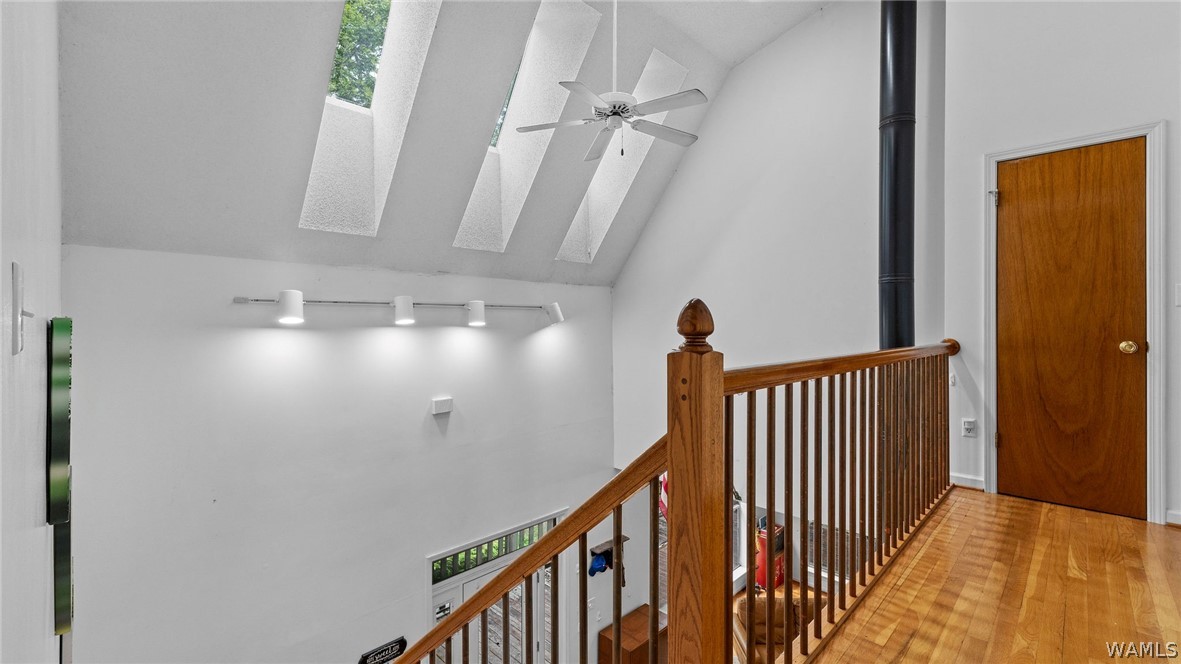
Upstairs landing with a wooden stair railing, hardwood floors, and skylights.
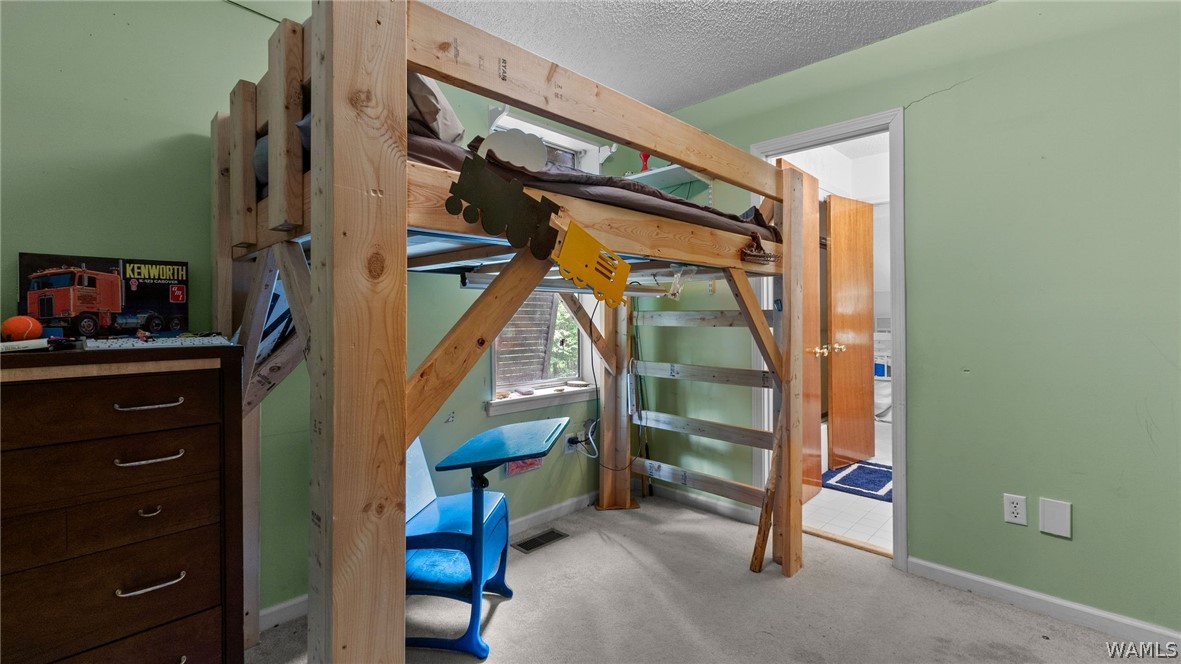
Bedroom with a large wooden loft bed and a blue desk and chair underneath.
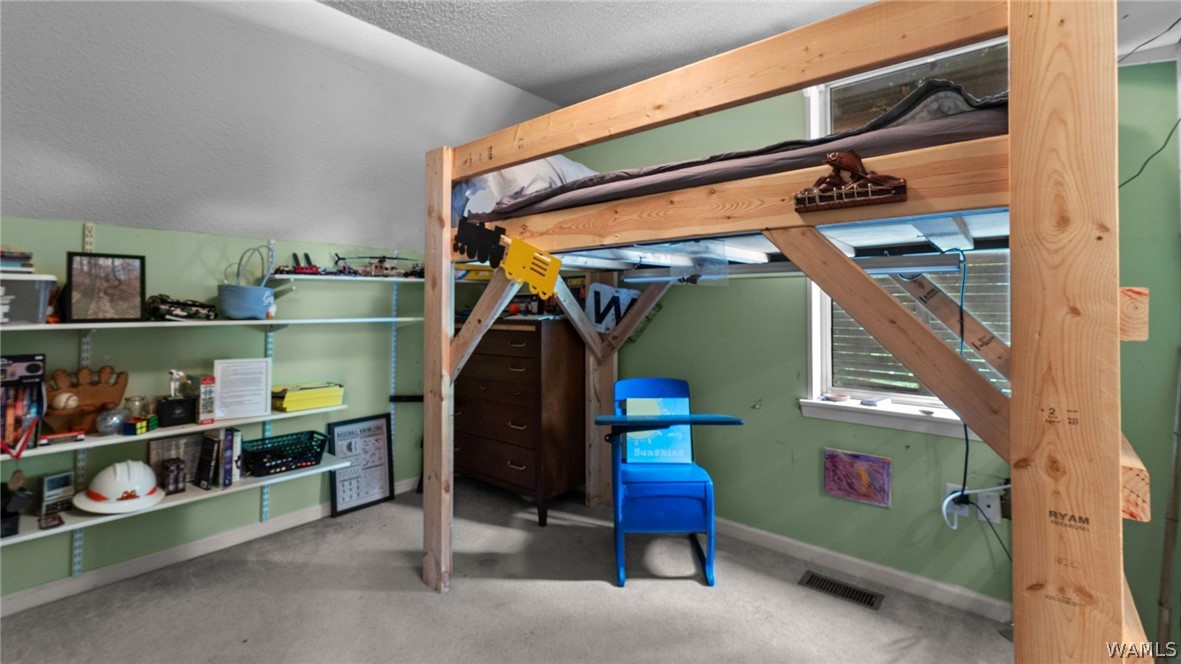
Bedroom with a tall wooden loft bed, green walls, display shelves, and a blue chair.
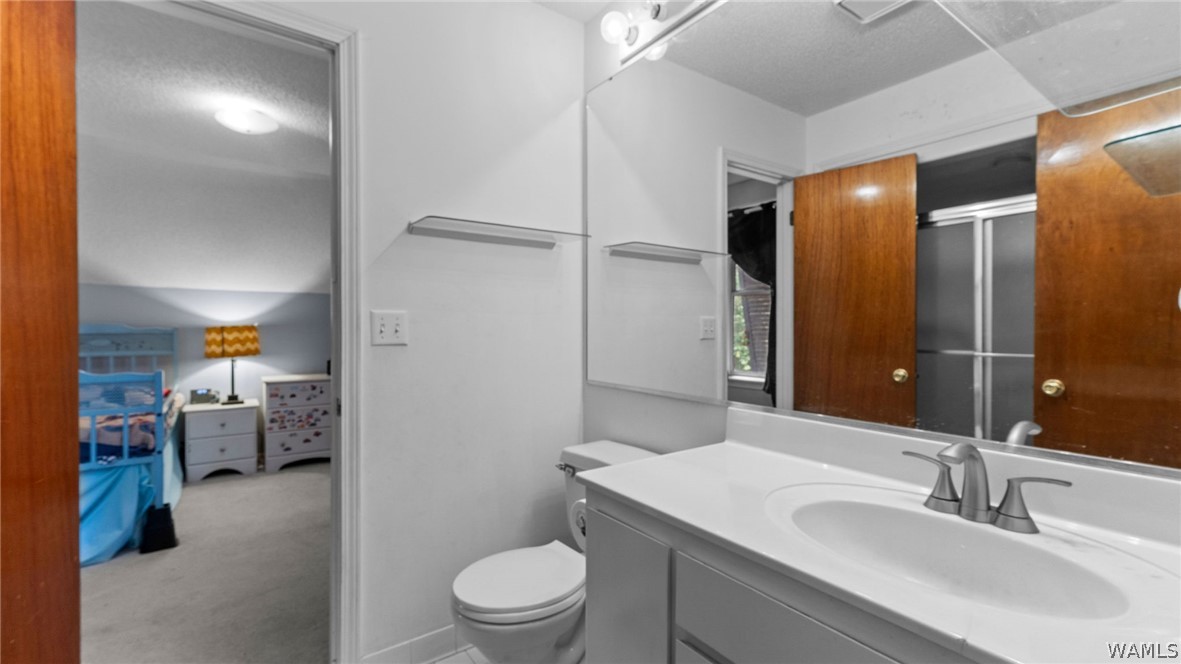
Bathroom with a long white vanity and mirrored cabinet opening to a bedroom with a blue bed.
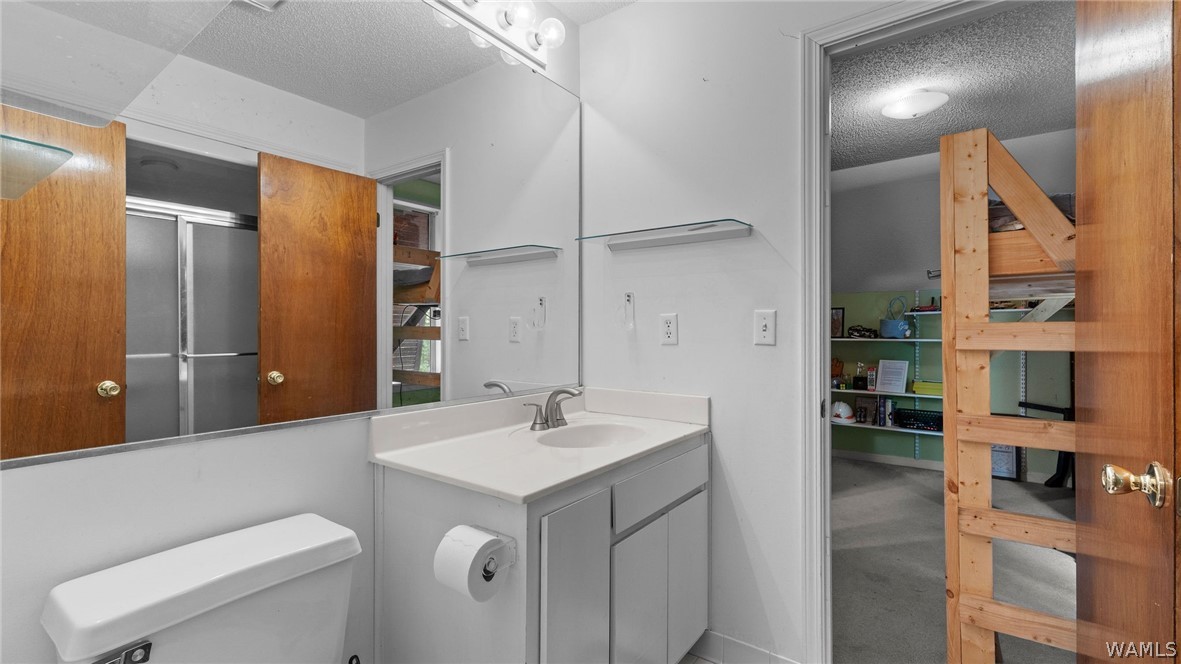
Bathroom vanity with wall mirror, partial toilet, and open doorway to a storage area.
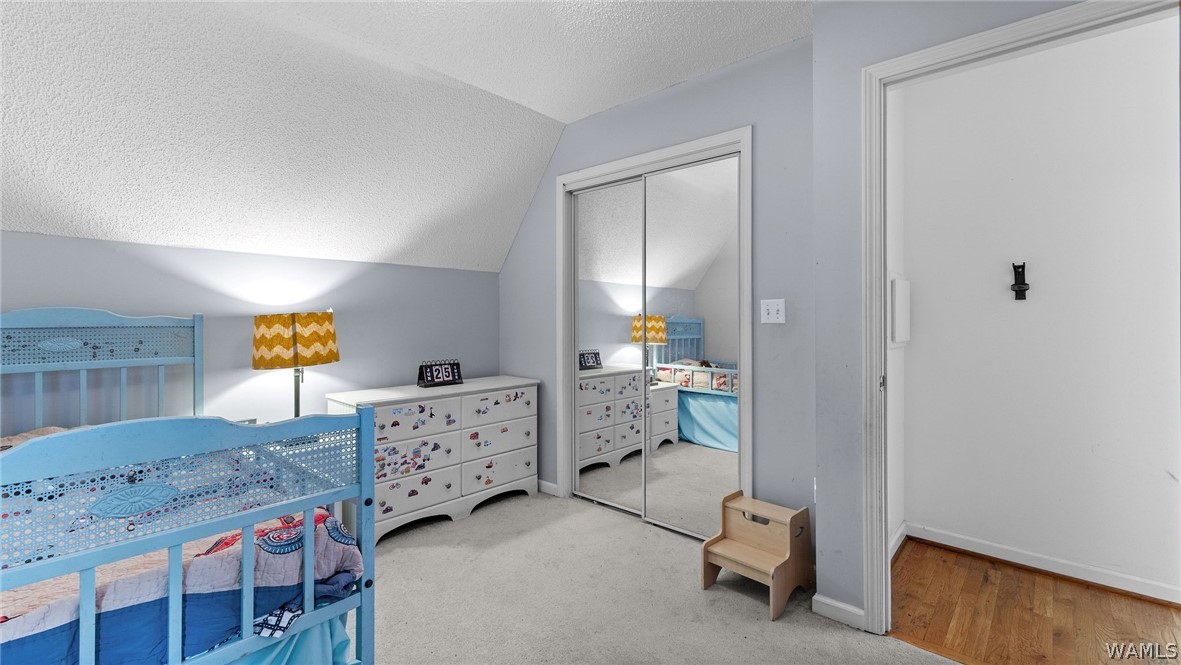
Bedroom with a blue child-sized bed, sticker-covered dresser, and mirrored closet doors.
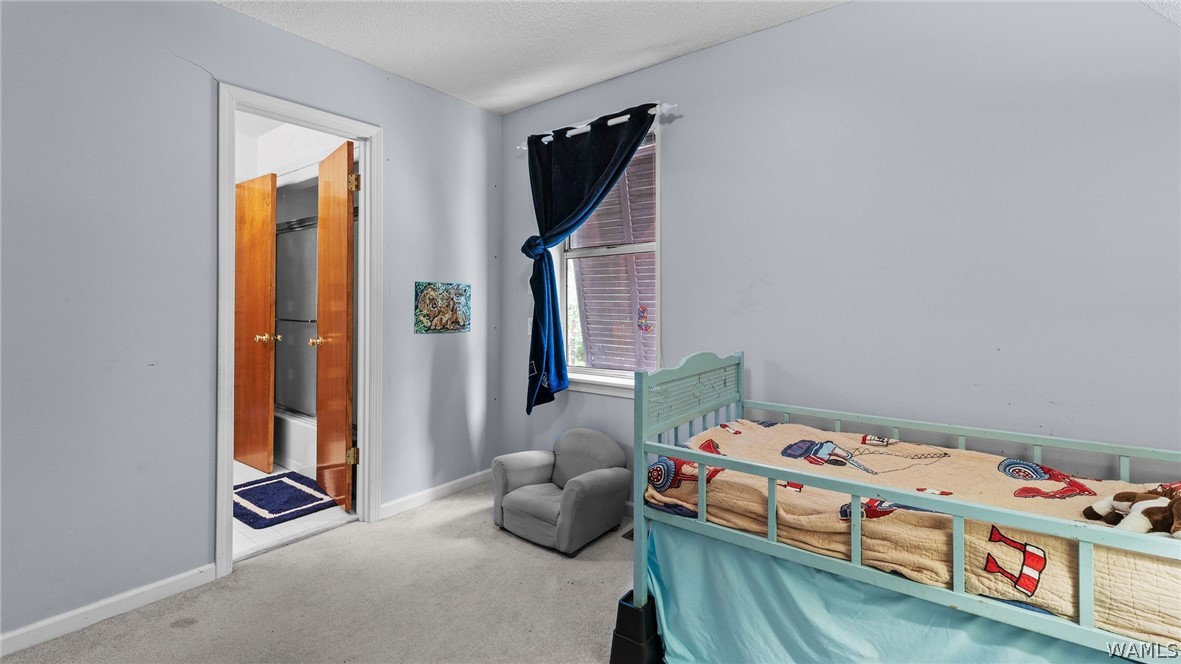
Bedroom with a mint-green bed, sports-themed quilt, and small gray armchair.
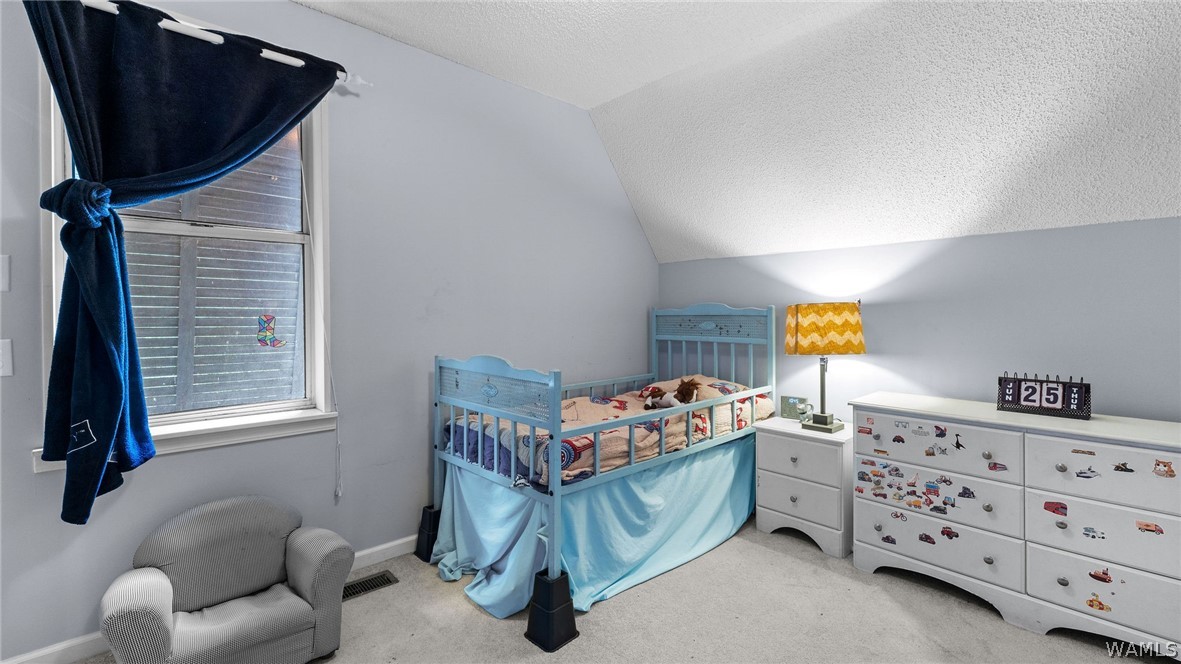
Bedroom with a blue bed, gray armchair, and white dresser covered in vehicle stickers.
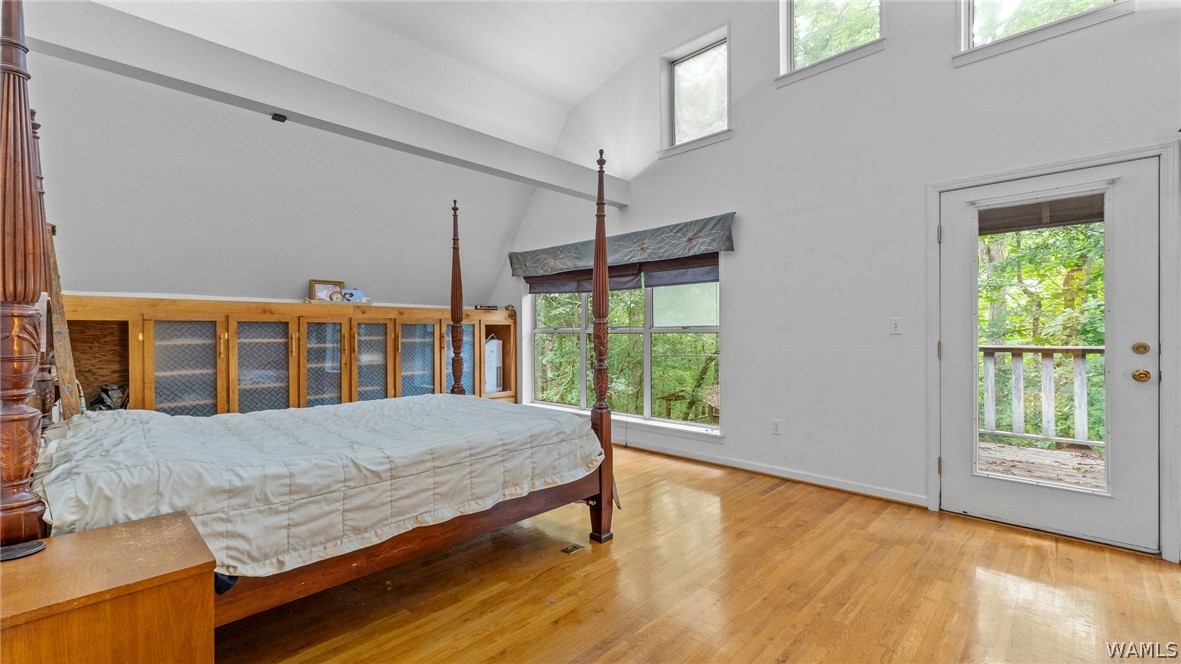
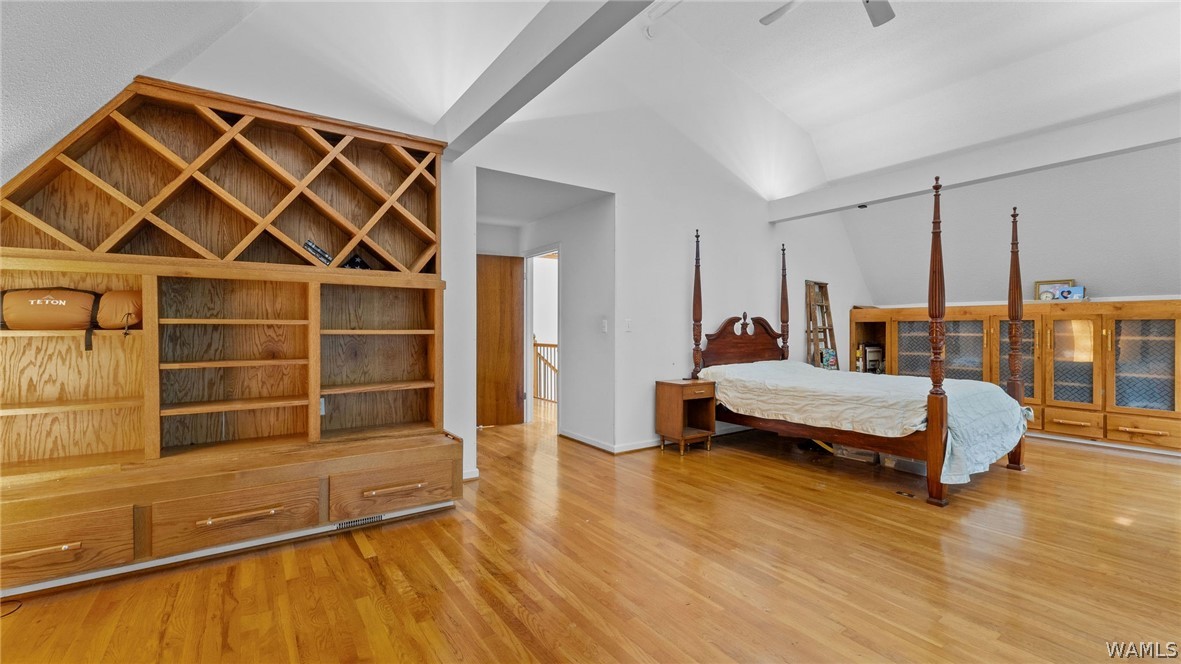
Bedroom with a wooden four-poster bed, hardwood floors, and a glass door opening to a wooded deck.
Bedroom with a four-poster bed, hardwood floors, and extensive built-in wooden shelving.
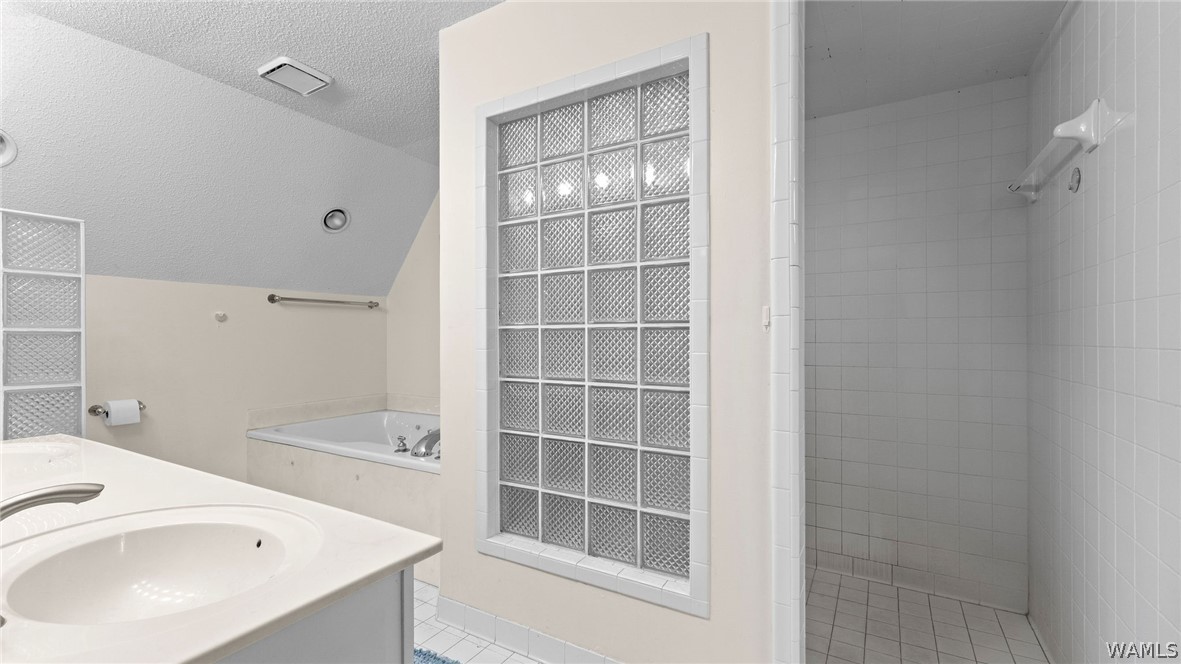
Bathroom with a glass-block window, corner bathtub, and tiled walk-in shower.
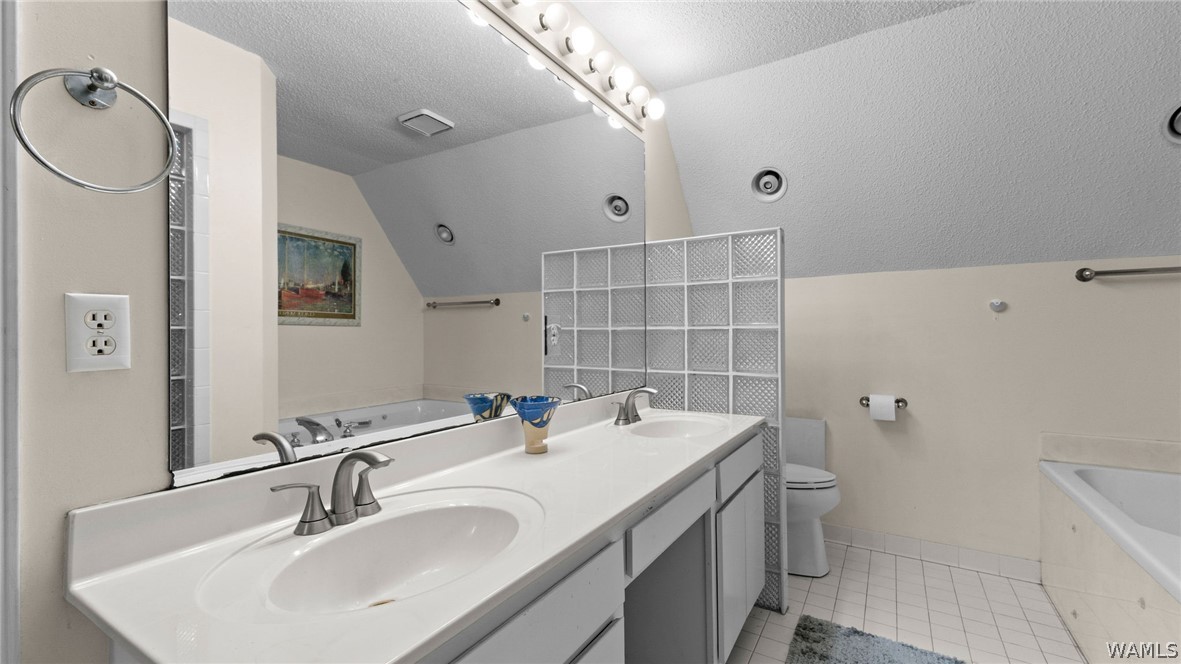
Bathroom with a double-sink vanity, glass-block partition, toilet, and bathtub.
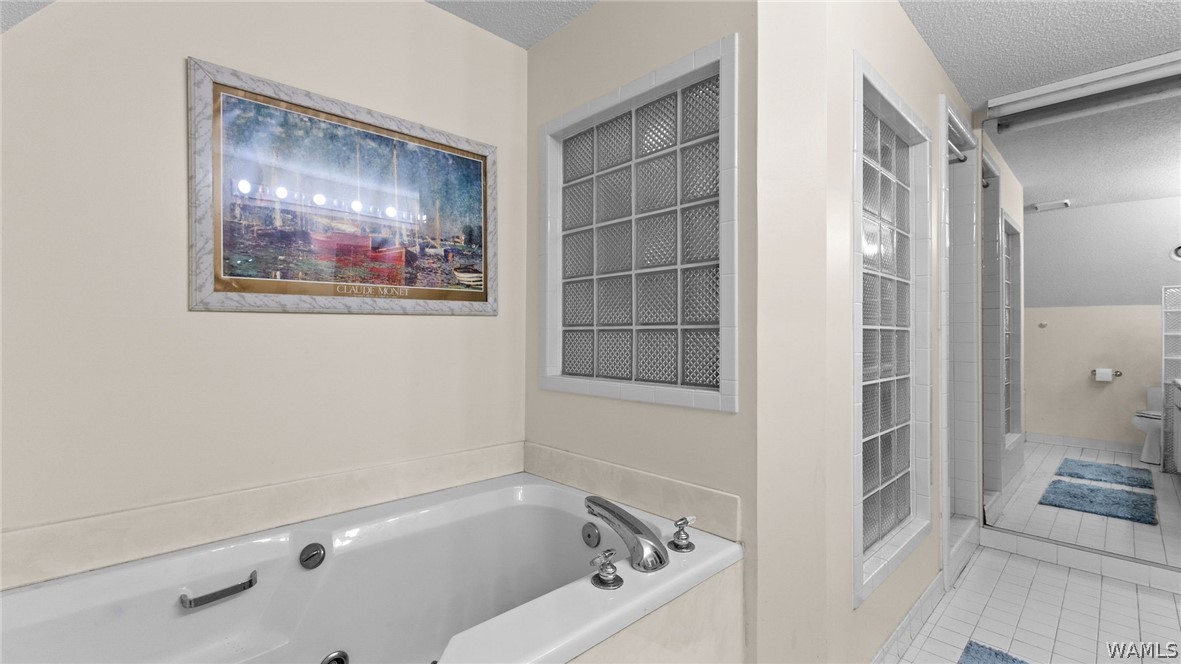
Bathroom with a built-in tub and glass-block partitions opening to an adjoining tiled shower and toilet area.
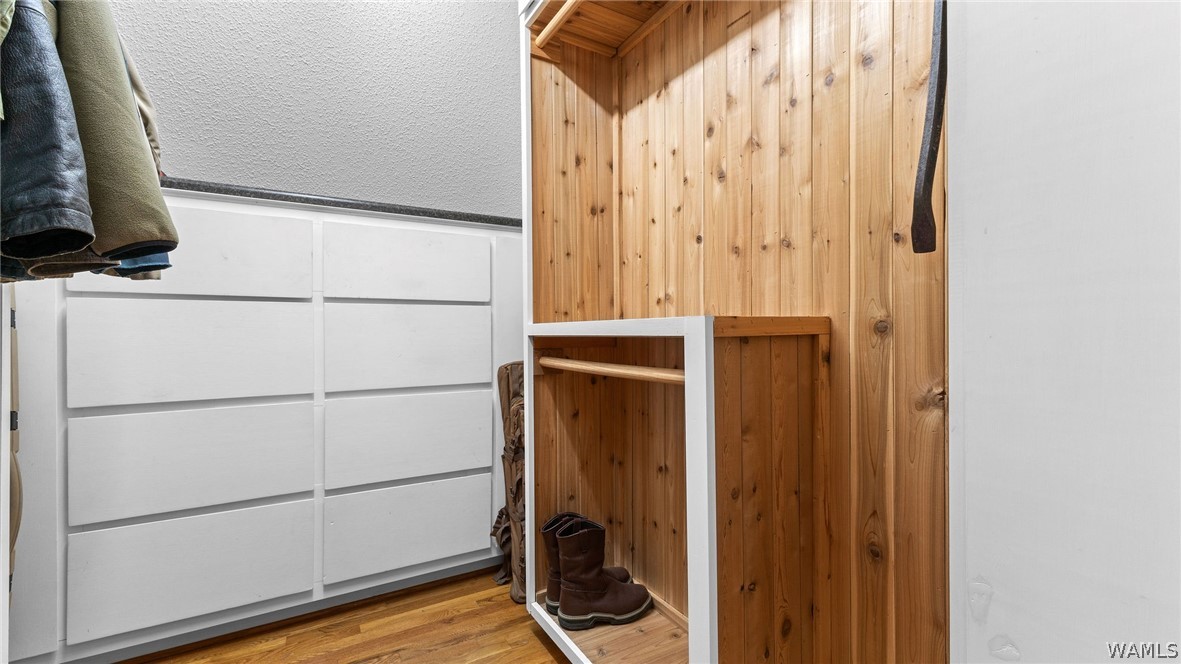
Mudroom with white drawers and a cedar-lined cubby for coats and boots.
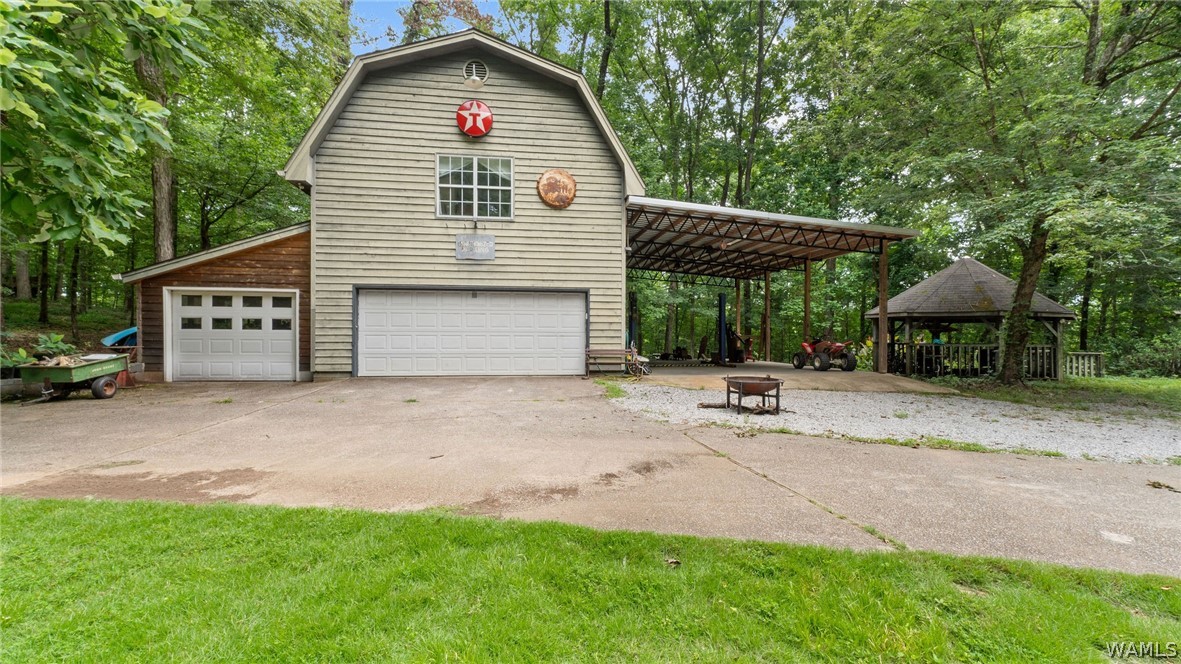
Barn-style property with multiple garage doors, a covered equipment shelter, and a gazebo among trees.
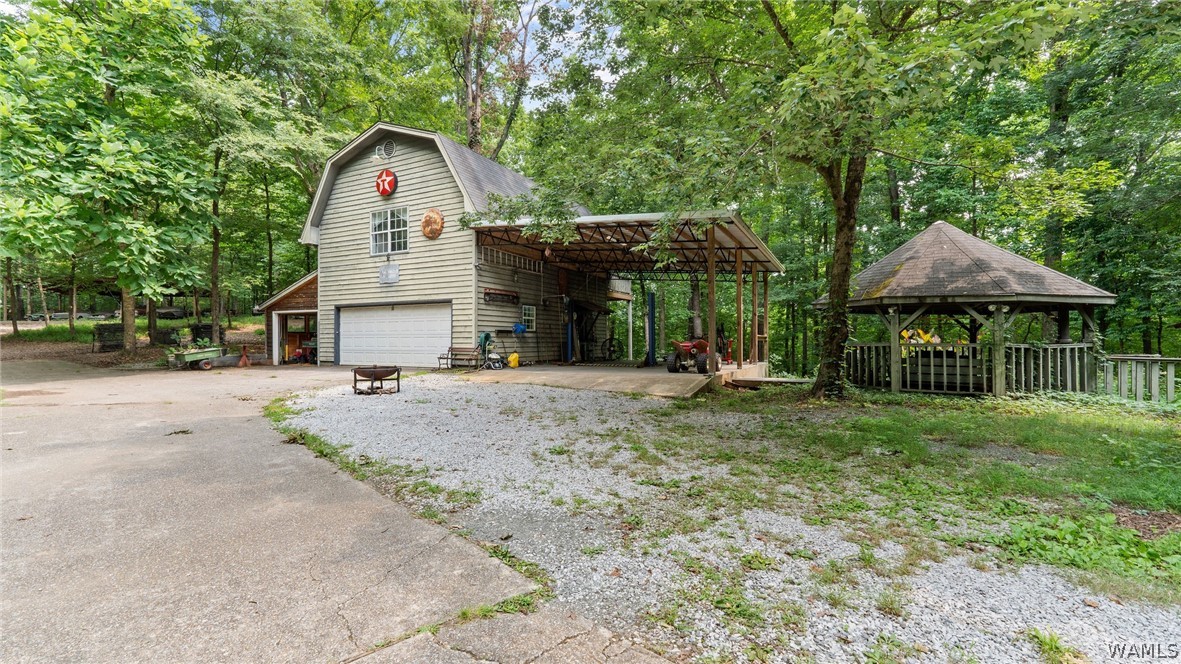
Barn-style garage and workshop with an attached carport, gravel driveway, and wooden gazebo in a wooded setting.
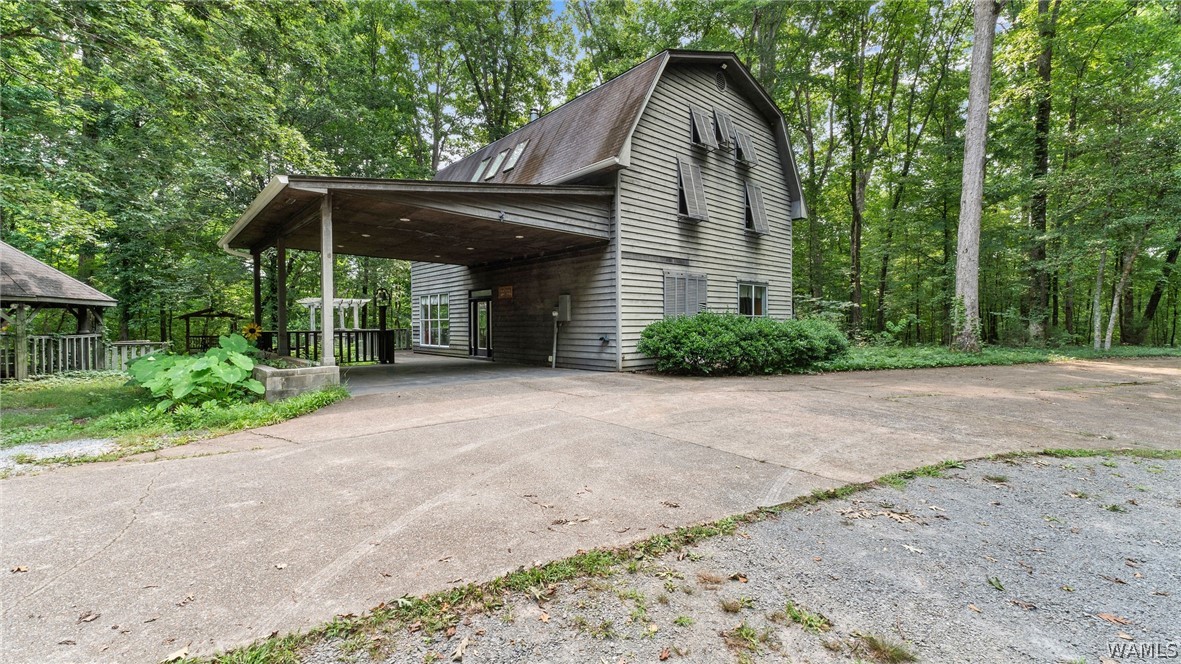
Gray two-story house with a steep gambrel roof and covered carport, set among mature trees.
Gray-sided home with a large elevated deck and stairs, surrounded by leafy trees.
Elevated wooden deck beside a dark-sided house, overlooking leafy woodland.
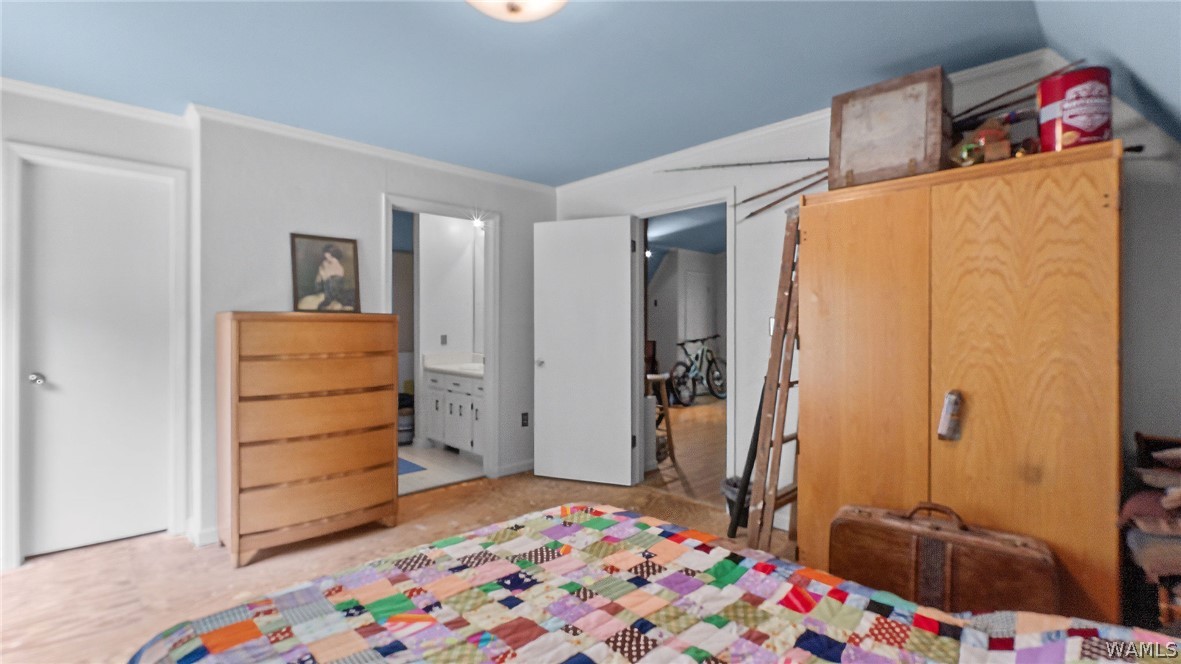
Bedroom with a colorful patchwork quilt, wooden dressers, and an open doorway to a bathroom.
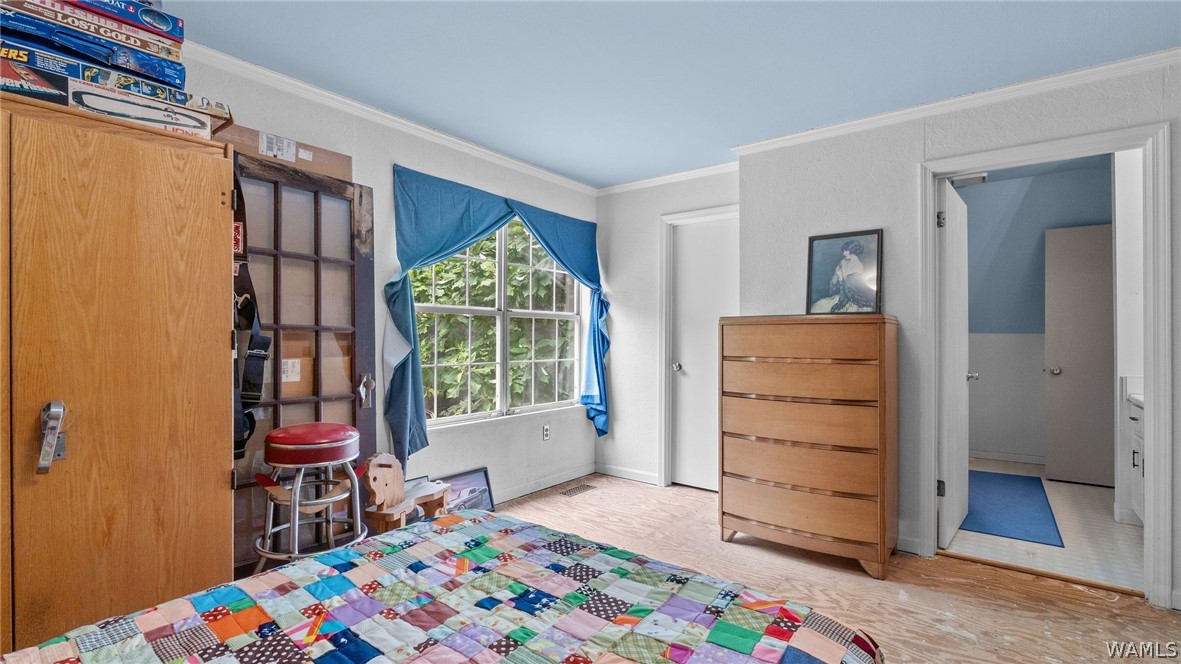
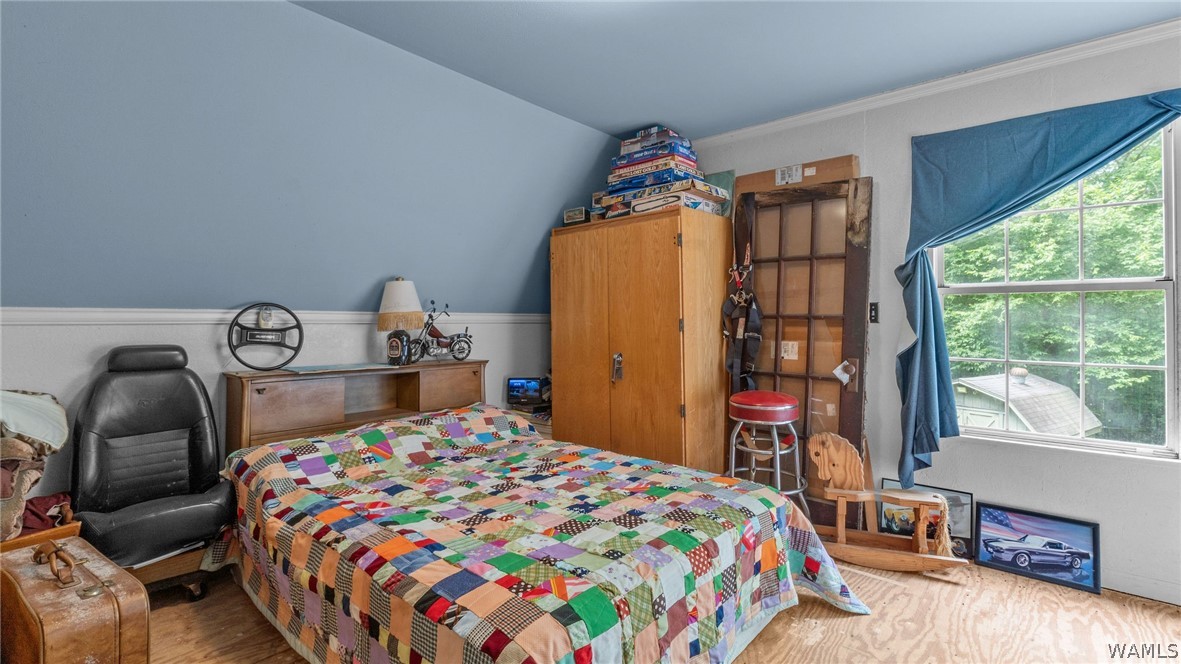
Bedroom with a colorful patchwork quilt, wooden dresser, and blue curtains framing a large window.
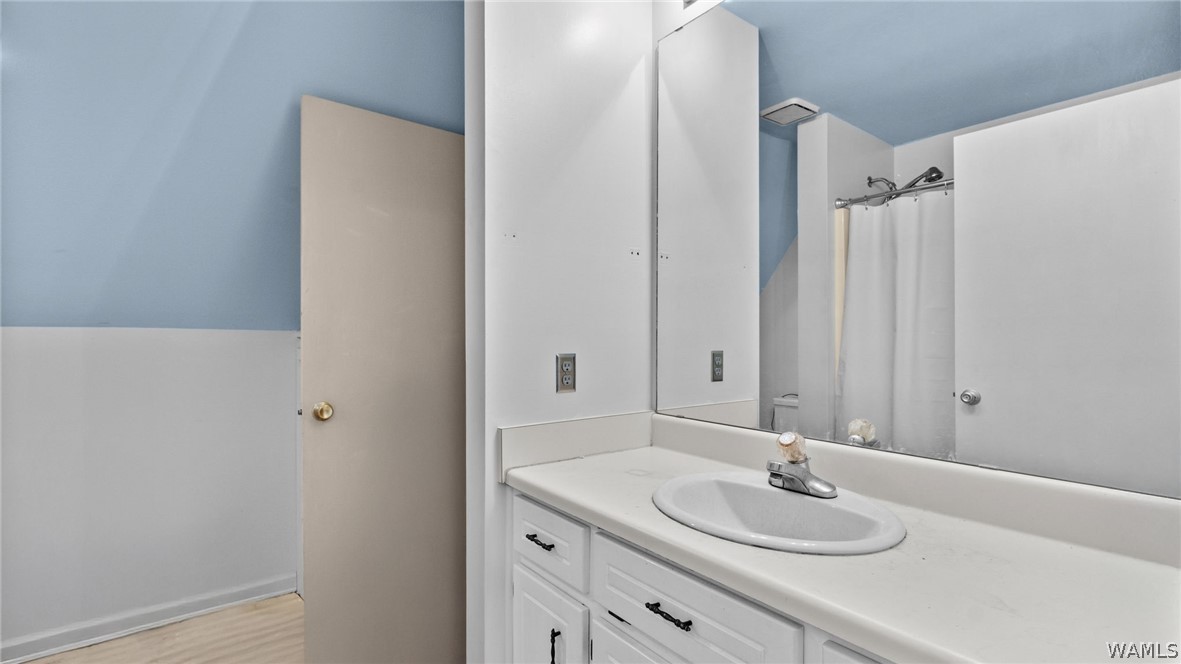
Bathroom vanity with oval sink and large mirror, with a curtained shower in the background.
Bedroom with a colorful patchwork quilt, wooden wardrobe, black recliner, and large blue-curtained window.
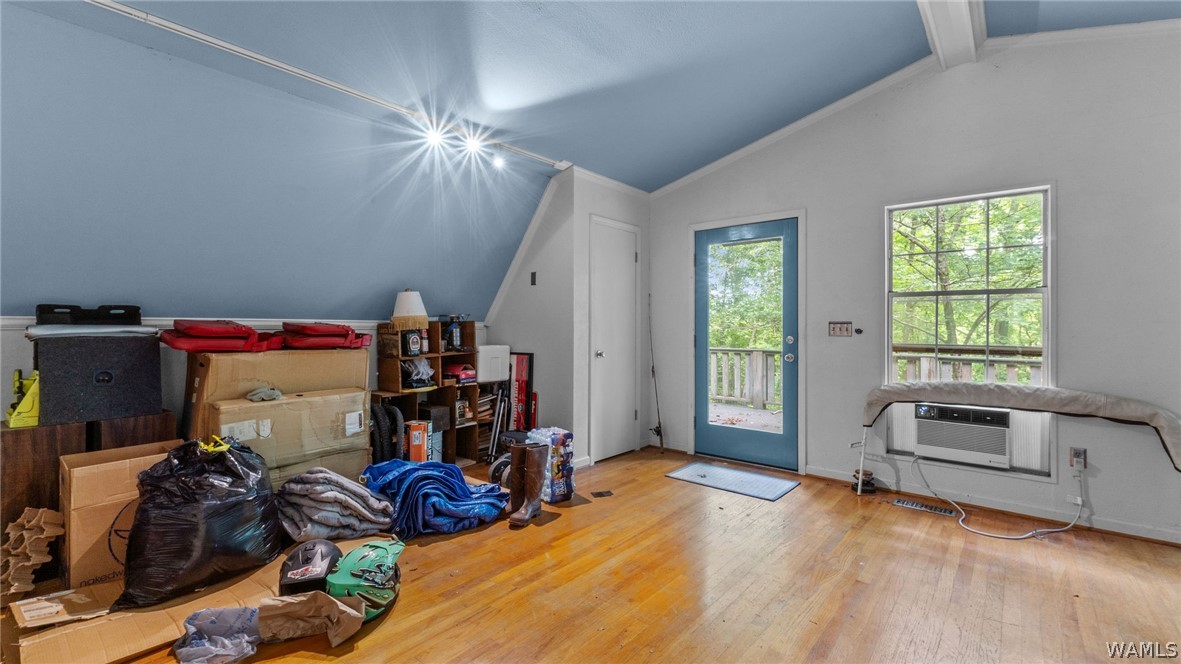
Storage room with a blue sloped ceiling, hardwood floor, and a door opening onto a deck.
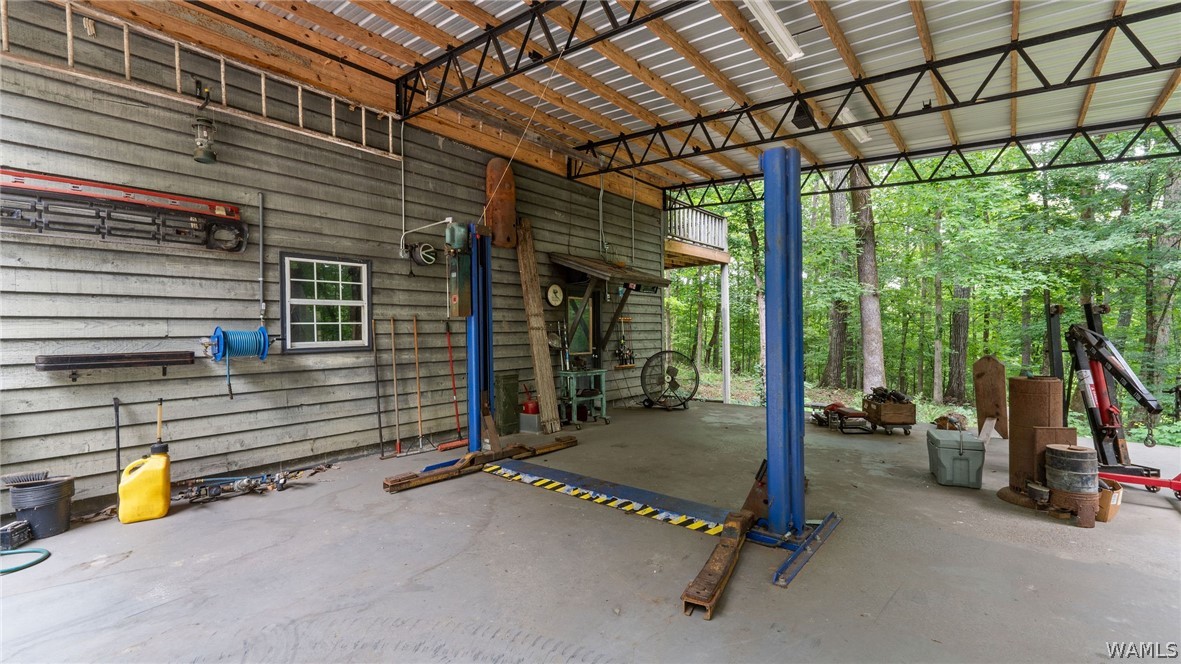
Open-sided workshop with a blue vehicle lift, exposed roof framing, and trees beyond.
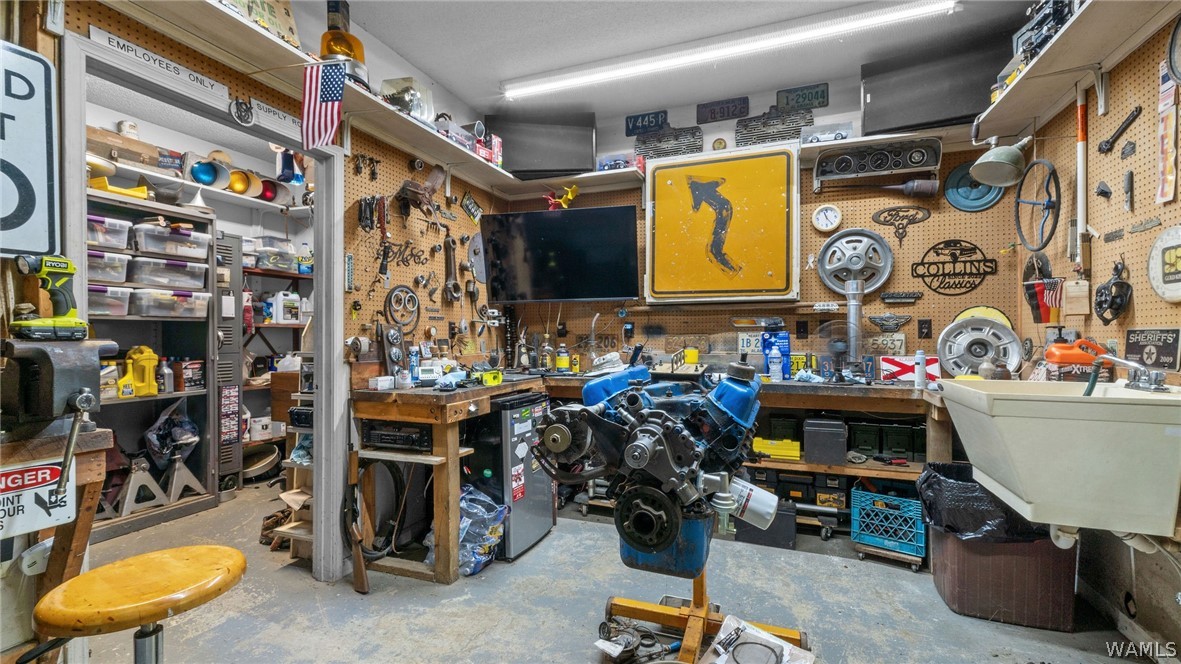
Workshop with an engine on a stand and automotive memorabilia covering the pegboard walls.
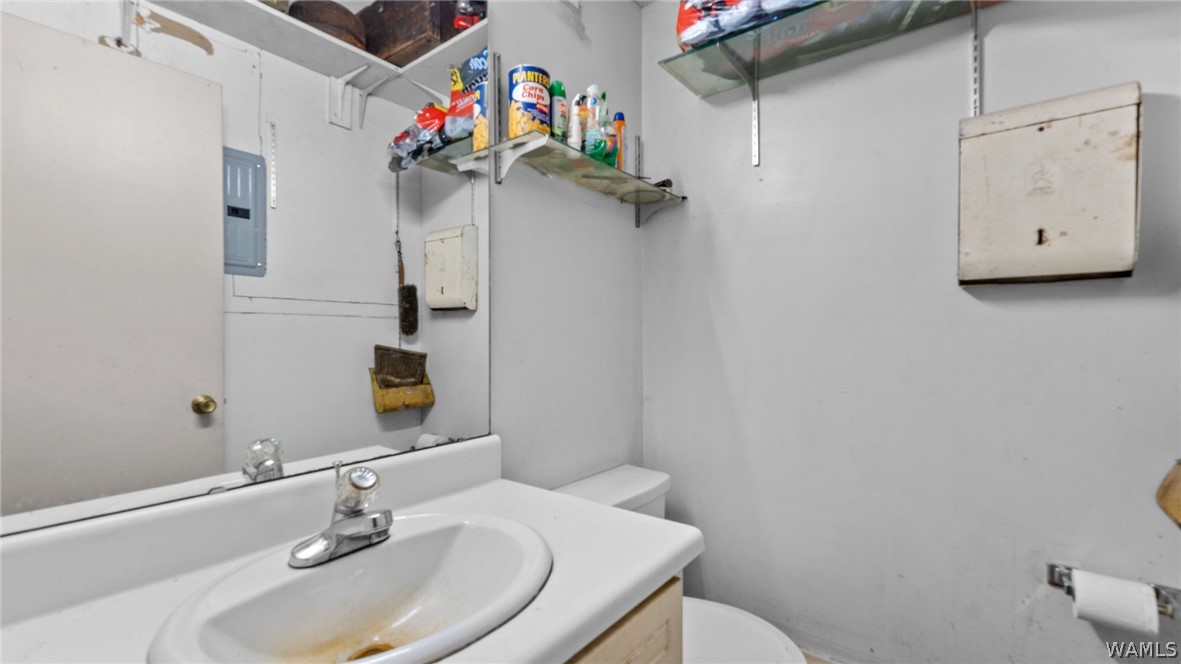
Bathroom with a white sink and vanity, toilet, large mirror, and shelves of toiletries.
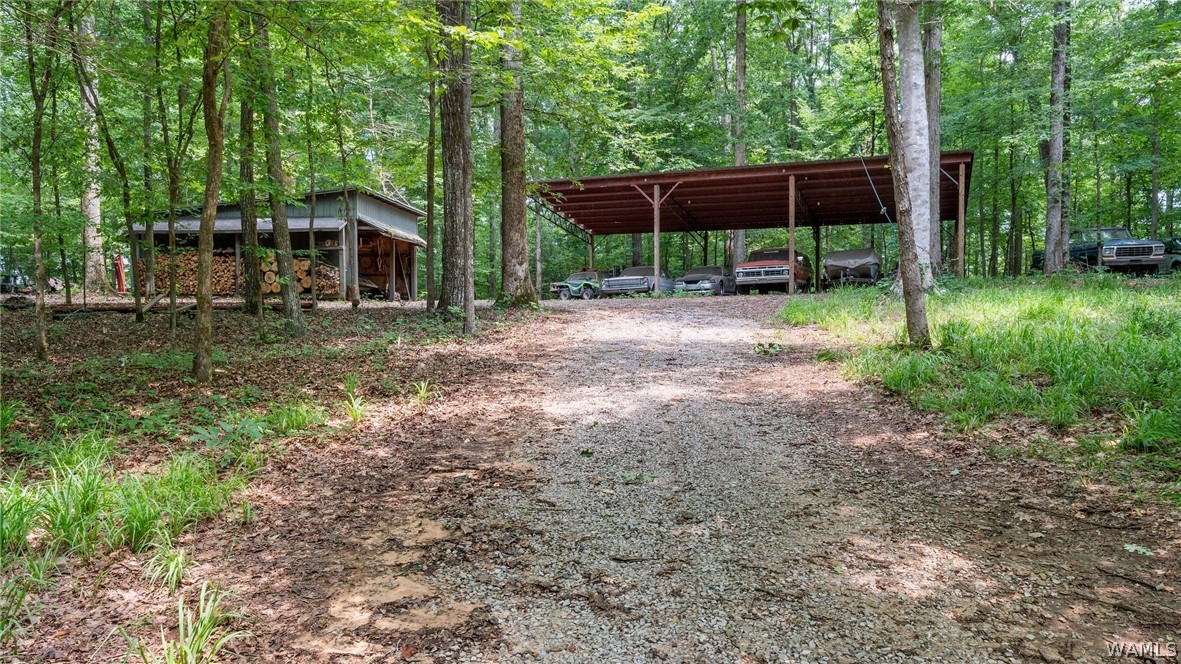
Wooded driveway leading to a metal carport with several vehicles and a firewood shed.
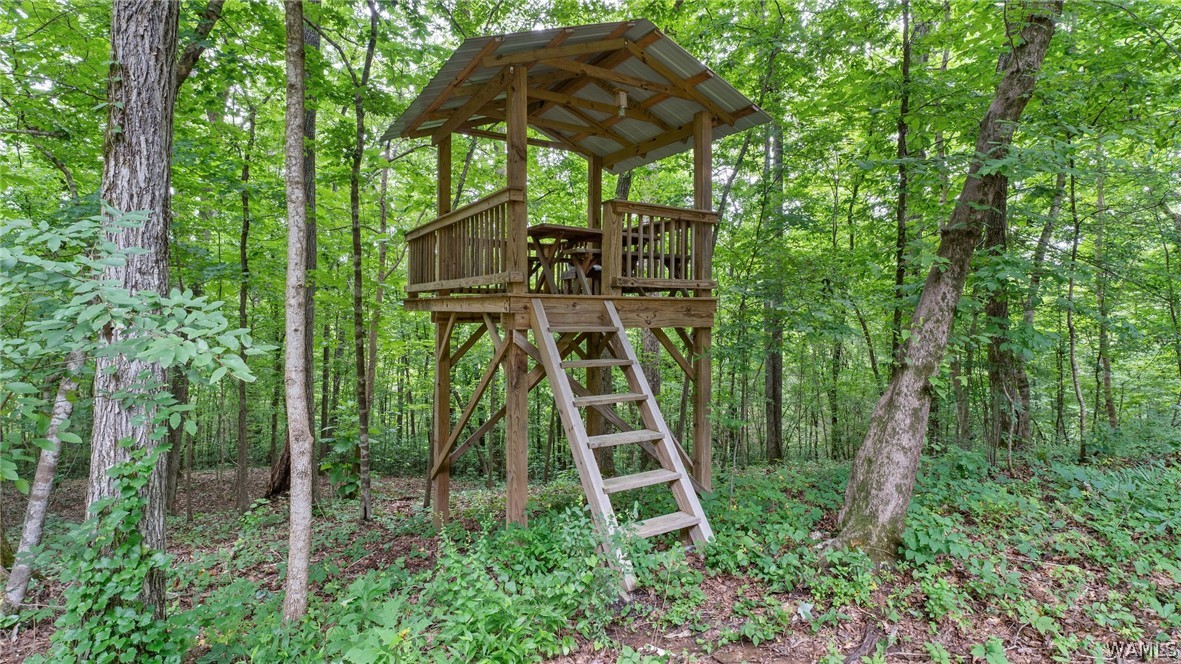
Raised wooden treehouse with a roof and ladder surrounded by leafy woods.
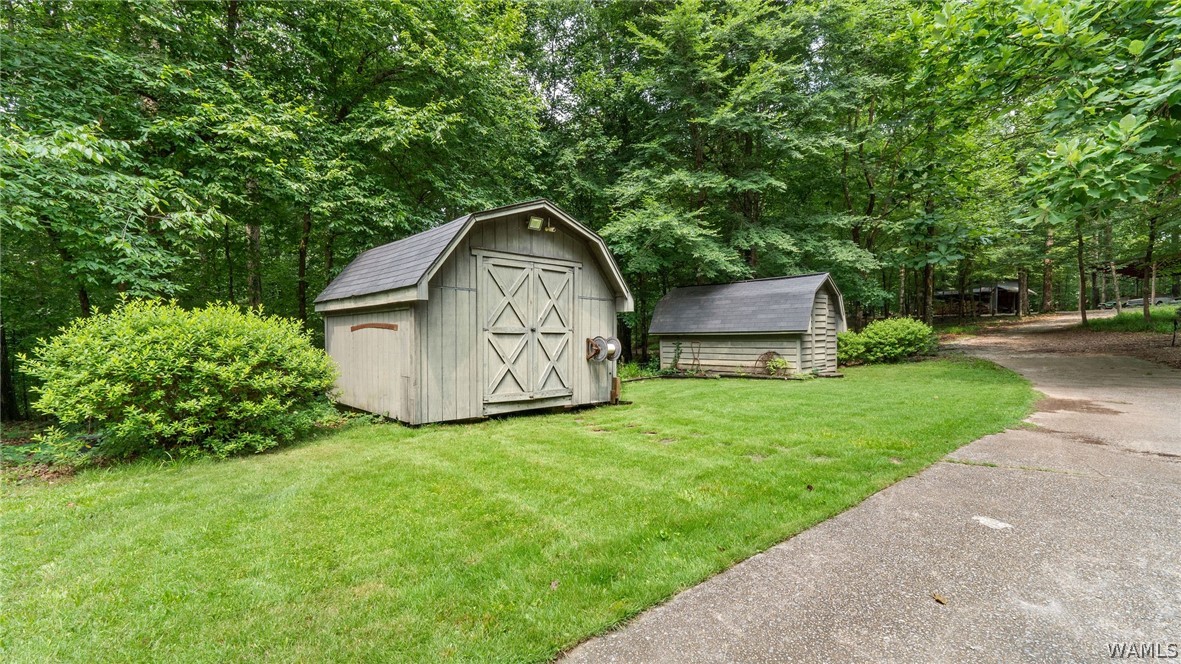
Two gray storage sheds on a lawn beside a driveway, surrounded by trees.
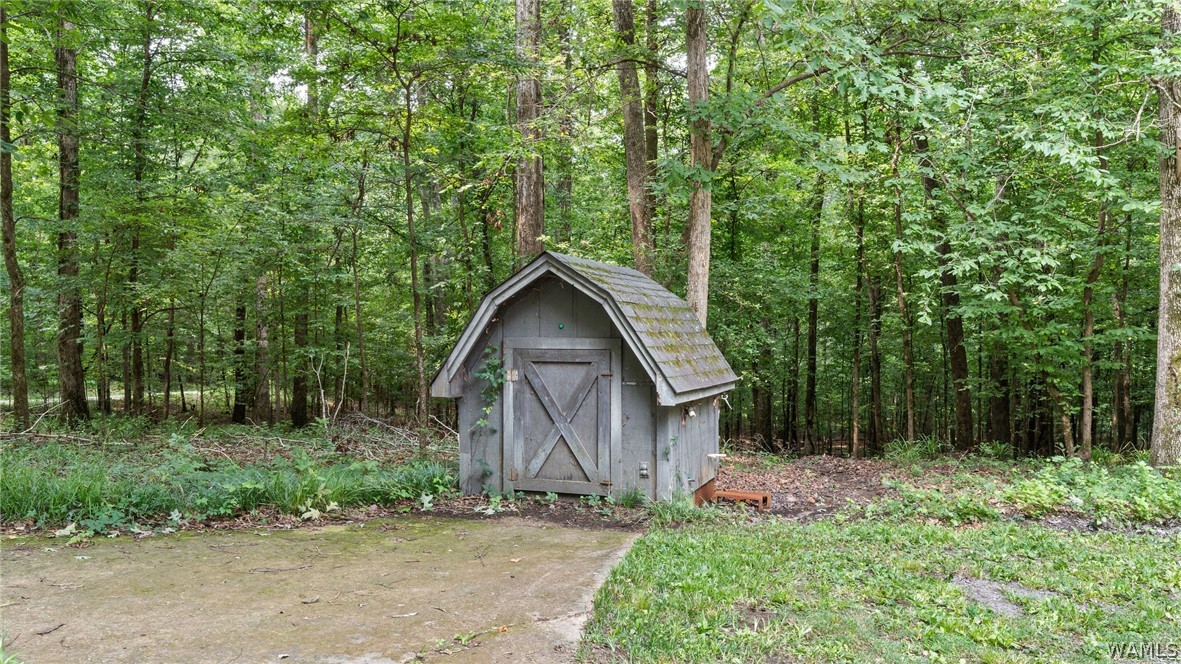
Gray gambrel-roof shed among dense trees beside a concrete driveway.
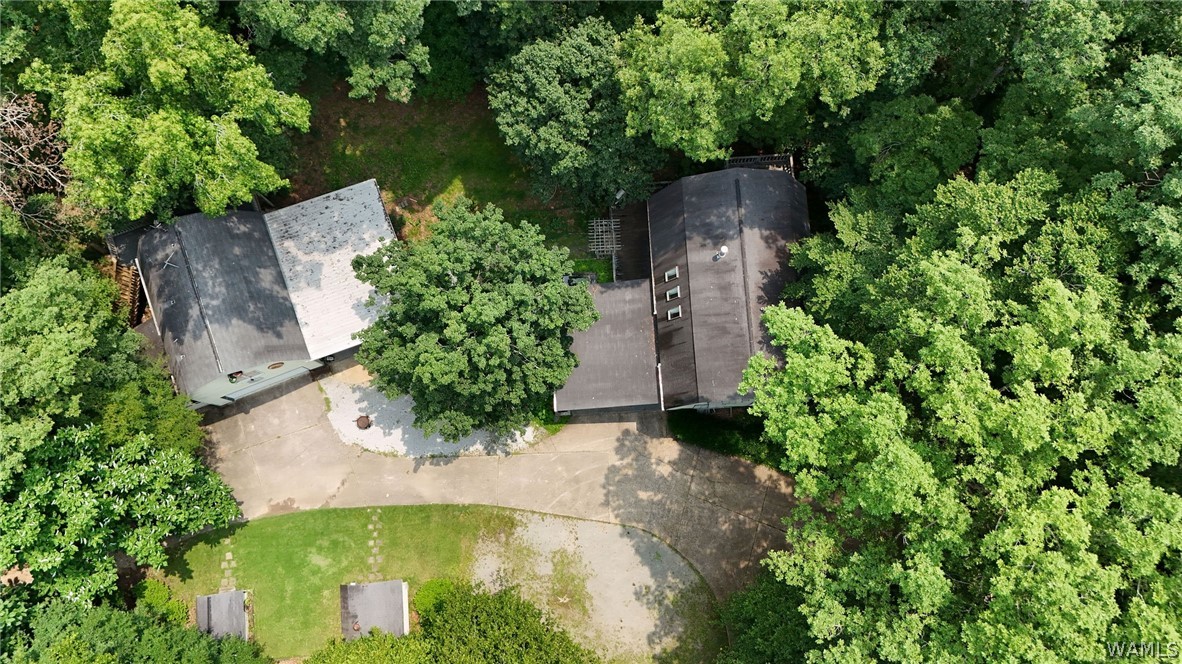
Aerial view of a tree-surrounded home with a broad driveway and front lawn.
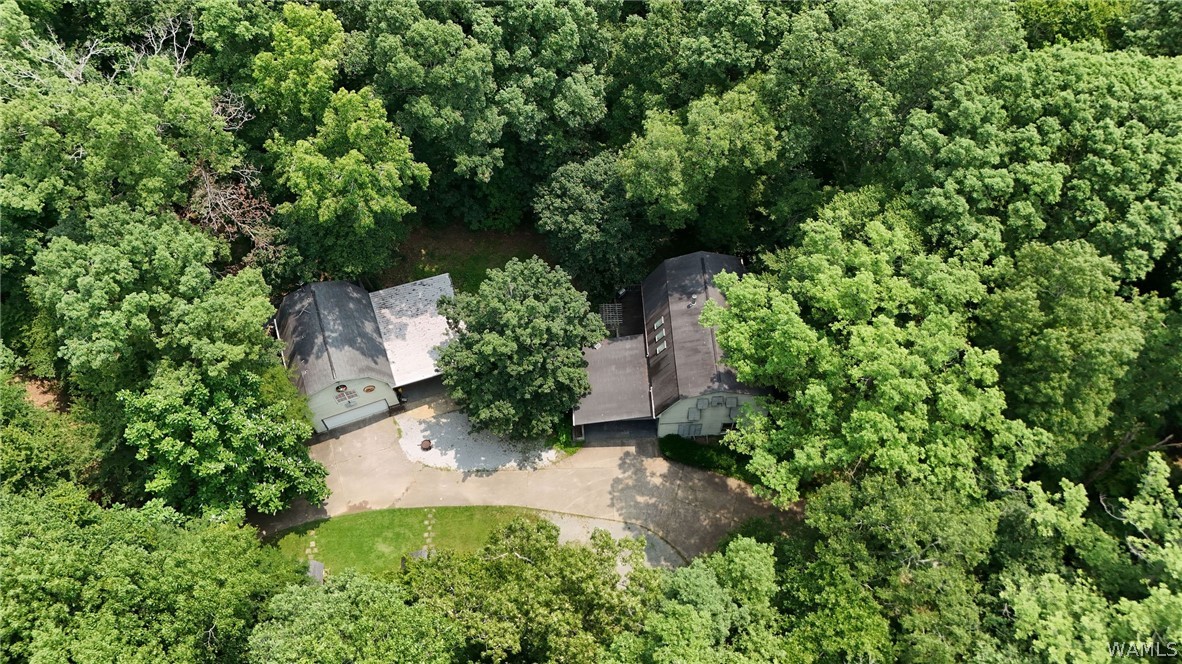
Aerial view of two buildings and a curved driveway surrounded by dense woodland.
Aerial view of green fields and a winding driveway surrounded by dense woodland.
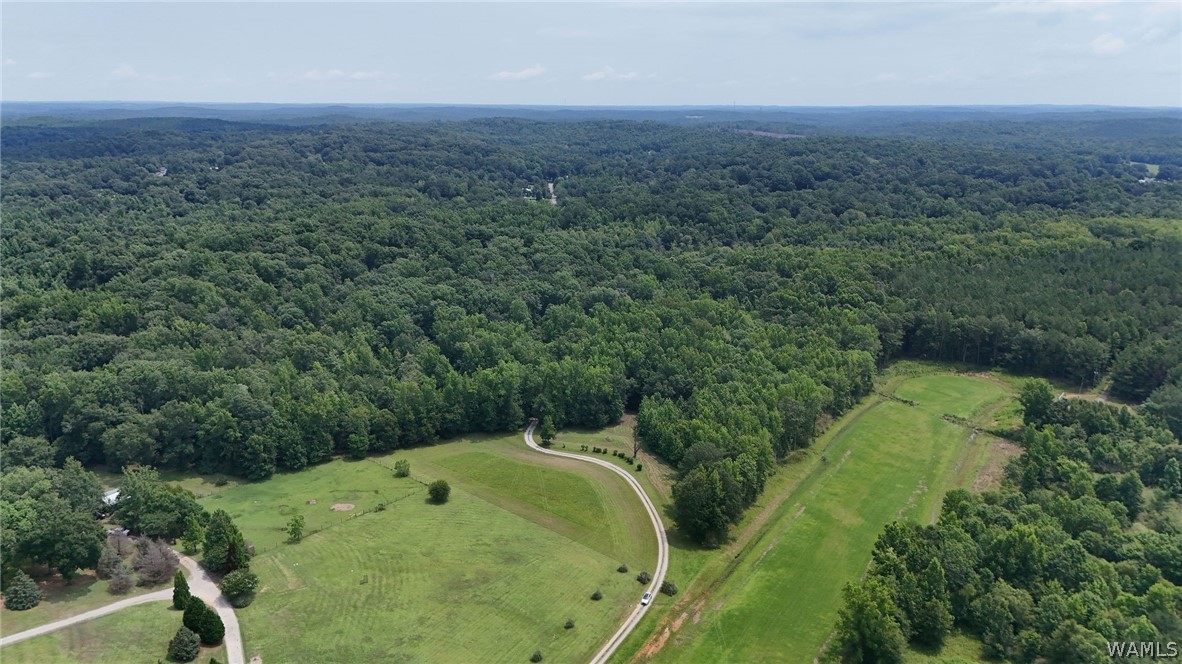
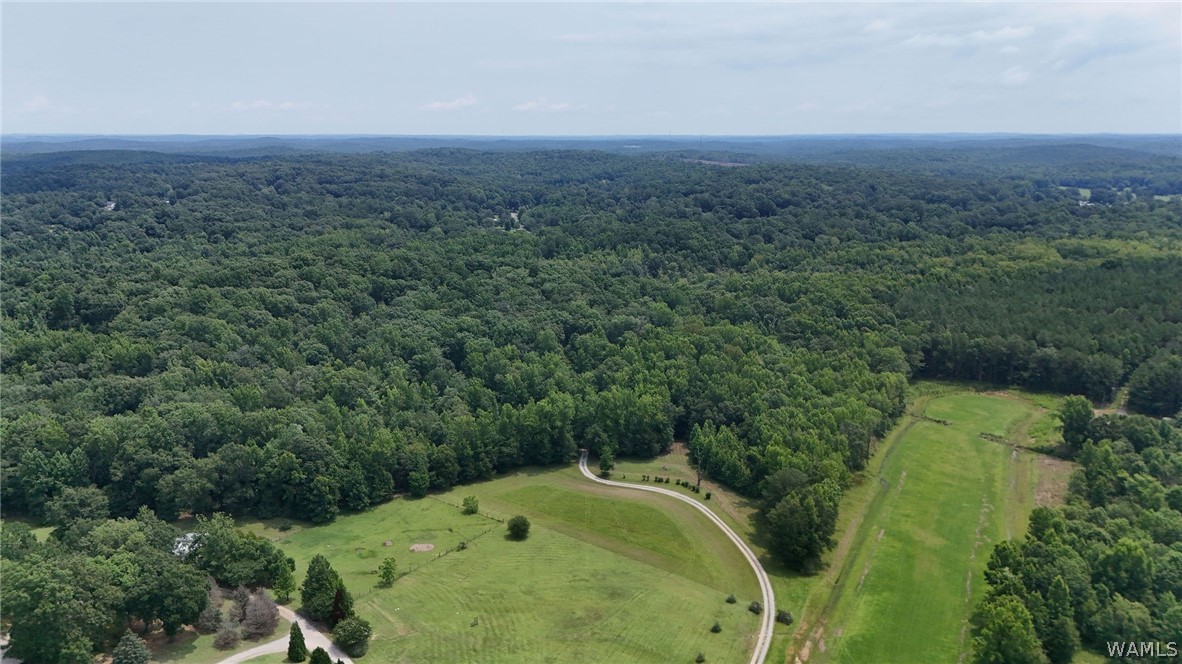
Aerial view of wooded acreage with open fields and a winding driveway.
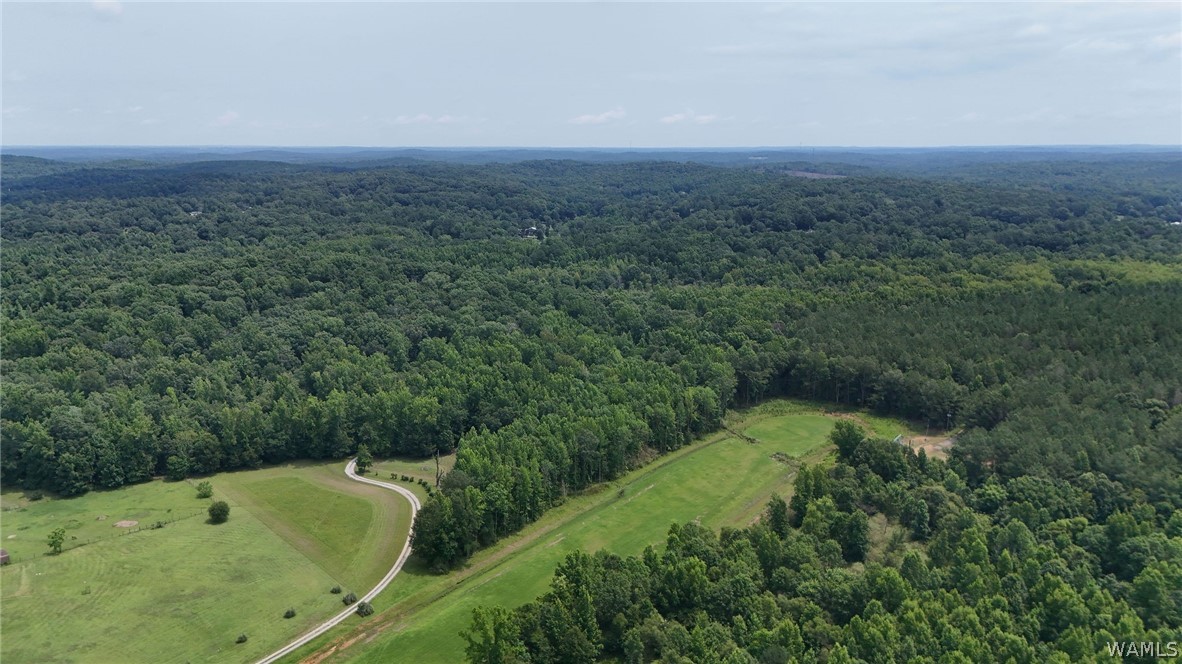
Aerial view of wooded acreage with a long grassy clearing, open pasture, and a curving access road.
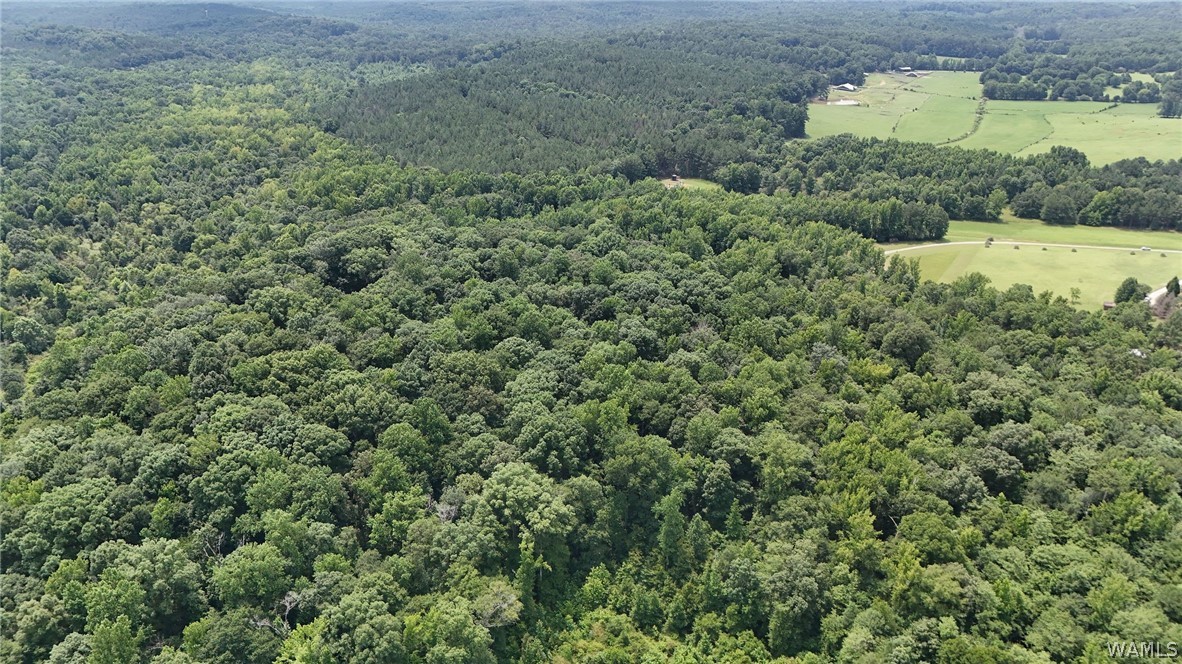
Aerial view of dense woodland bordered by open fields in the distance.
SEE ALL PHOTOS
Gray gambrel-roof house with a covered carport and broad driveway in a wooded setting.
Aerial view of wooded acreage outlined in red beside pasture and a winding driveway.
Two wooded-lot buildings with garage doors beside a broad concrete driveway.
Gray multi-story house with raised wooden decks surrounded by dense trees.
Gray multi-story house with a covered carport and detached outbuilding among mature trees.
Wooden deck beside a house, with large windows, a grill, and trees beyond the railing.
Wooden deck beside the house, overlooking dense green woods.
Wood-sided home in a wooded setting with a raised deck and covered gazebo.
Wooded home exterior with a raised deck and long wooden staircase.
Living room with a tan leather sectional, large tree-facing windows, and a freestanding wood stove.
Open living and dining room with a black-tiled fireplace, leather seating, and broad wooded windows.
Open-plan living and dining area with a tiled wood stove, large wooded-view windows, and a staircase.
Dining room with a wooden table, hardwood floors, and large windows overlooking trees.
Open-plan living and dining room with hardwood floors and large windows overlooking trees.
Open living and dining room with a tiled wood stove, hardwood floors, and large windows overlooking trees.
Living room with a leather sectional, tiled hearth and wood-burning stove, and broad windows.
Living room with a wood-burning stove, leather sectional, hardwood floors, and large windows.
Home entry foyer with hardwood floors, a wood-railed staircase, and glass doors to a covered patio.
Kitchen with white cabinets, stainless appliances, a wide window over the sink, and hardwood floors.
Kitchen with white cabinetry, hardwood floors, and stainless-steel appliances.
Kitchen with white cabinets, stainless steel appliances, hardwood floors, and windows overlooking trees.
Kitchen with white cabinets and dark counters, opening to a living area beside large windows overlooking trees.
Living and dining room with a leather sofa, built-in shelving, upright piano, and large windows overlooking trees.
Open-plan living room with tan leather sofa, hardwood floors, and white kitchen cabinetry.
Laundry room with washer, dryer, utility sink, built-in cabinets, and central vacuum equipment.
Bathroom with a white toilet, light vanity, oval sink, and large mirror.
Furnished living room with vaulted ceilings, hardwood floors, leather sofa, and fireplace.
Upstairs landing with a wooden stair railing, hardwood floors, and skylights.
Bedroom with a large wooden loft bed and a blue desk and chair underneath.
Bedroom with a tall wooden loft bed, green walls, display shelves, and a blue chair.
Bathroom with a long white vanity and mirrored cabinet opening to a bedroom with a blue bed.
Bathroom vanity with wall mirror, partial toilet, and open doorway to a storage area.
Bedroom with a blue child-sized bed, sticker-covered dresser, and mirrored closet doors.
Bedroom with a mint-green bed, sports-themed quilt, and small gray armchair.
Bedroom with a blue bed, gray armchair, and white dresser covered in vehicle stickers.
Bedroom with a wooden four-poster bed, hardwood floors, and a glass door opening to a wooded deck.
Bedroom with a four-poster bed, hardwood floors, and extensive built-in wooden shelving.
Bathroom with a glass-block window, corner bathtub, and tiled walk-in shower.
Bathroom with a double-sink vanity, glass-block partition, toilet, and bathtub.
Bathroom with a built-in tub and glass-block partitions opening to an adjoining tiled shower and toilet area.
Mudroom with white drawers and a cedar-lined cubby for coats and boots.
Barn-style property with multiple garage doors, a covered equipment shelter, and a gazebo among trees.
Barn-style garage and workshop with an attached carport, gravel driveway, and wooden gazebo in a wooded setting.
Gray two-story house with a steep gambrel roof and covered carport, set among mature trees.
Gray-sided home with a large elevated deck and stairs, surrounded by leafy trees.
Elevated wooden deck beside a dark-sided house, overlooking leafy woodland.
Bedroom with a colorful patchwork quilt, wooden dressers, and an open doorway to a bathroom.
Bedroom with a colorful patchwork quilt, wooden dresser, and blue curtains framing a large window.
Bathroom vanity with oval sink and large mirror, with a curtained shower in the background.
Bedroom with a colorful patchwork quilt, wooden wardrobe, black recliner, and large blue-curtained window.
Storage room with a blue sloped ceiling, hardwood floor, and a door opening onto a deck.
Open-sided workshop with a blue vehicle lift, exposed roof framing, and trees beyond.
Workshop with an engine on a stand and automotive memorabilia covering the pegboard walls.
Bathroom with a white sink and vanity, toilet, large mirror, and shelves of toiletries.
Wooded driveway leading to a metal carport with several vehicles and a firewood shed.
Raised wooden treehouse with a roof and ladder surrounded by leafy woods.
Two gray storage sheds on a lawn beside a driveway, surrounded by trees.
Gray gambrel-roof shed among dense trees beside a concrete driveway.
Aerial view of a tree-surrounded home with a broad driveway and front lawn.
Aerial view of two buildings and a curved driveway surrounded by dense woodland.
Aerial view of green fields and a winding driveway surrounded by dense woodland.
Aerial view of wooded acreage with open fields and a winding driveway.
Aerial view of wooded acreage with a long grassy clearing, open pasture, and a curving access road.
Aerial view of dense woodland bordered by open fields in the distance.
For Sale

7900 Rainey Lane

7900 Rainey Lane, Tuscaloosa, AL 35453

$585,000
Experience the perfect blend of rustic charm and functionality on 31 picturesque acres. This unique property features a spacious 2,500-square-foot home of 3 bedrooms, 2 bathrooms and beautiful marble window sills throughout. Your living areas are open yet very functional for raising a family with room to spread out. There are multiple decks over looking the 31 acre wooded area. The Fall days are stunning here. Beyond the home, a detached garage full of a mechanic's dream workspace with an enclosed bay and and stairs to an apartment--great for guests, rental income, or home office. Multiple pole barns and storage provide abundant space for equipment, hobbies, or recreational vehicles. A rare opportunity to enjoy privacy, versatility, and peaceful country living with room to grow.

4
beds

4
baths

2,474 Sq.Ft. LIVING AREA

31 Acres lot

Traci Taft

Traci Taft

Features & Amenities

Interior

  • total bedrooms4
  • Total bathrooms4
  • full bathrooms3
  • half bathroom1
  • Laundry room Main Level, Laundry Room, Laundry Tub
  • Flooring Hardwood
  • Fireplace Family/Living/Great Room
  • APPLIANCES Dishwasher, Electric Water Heater
  • other interior Features Breakfast Area, Separate/Formal Dining Room, Granite Counters, Solid Surface Counters, Soaking Tub, Walk-In Closet(s)

Area & Lot

  • Status For Sale
  • Living Area2,474 Sq.Ft.
  • Total Area2,474 Sq.Ft.
  • Lot Area31 Acres
  • MLS® ID176106
  • TypeResidential
  • YEAR BUILT1993
  • NeighborhoodCottondale
  • Architecture StylesOther
  • Elementary SchoolCottondale
  • Middle SchoolDavis Emerson
  • High SchoolBryant

Exterior

  • STORIES2
  • PoolNone
  • roofComposition, Shingle
  • parkingAttached Carport, Concrete, Driveway, Gravel
  • AIR CONDITIONING1 Unit
  • sewerSeptic Tank
  • other exterior FeaturesShed, Gravel Driveway

Financial

  • Sales Price$585,000
Aerial view of wooded acreage outlined in red beside pasture and a winding driveway.

Schedule a Showing

I would love to show you this beautiful property. Please select your preferred date and time below. I will be in touch shortly to confirm your appointment.

Schedule a Showing

I would love to show you this beautiful property. Please select your preferred date and time below. I will be in touch shortly to confirm your appointment.

Thank you for your interest in 7900 Rainey Lane, Tuscaloosa, AL 35453. We are reviewing your request and will be in touch shortly!

Mortgage Calculator

Estimate your monthly mortgage payment, including the principal and interest, property taxes, and HOA. Adjust the values to generate a more accurate rate.

All estimates are provided for informational purposes only. Actual amounts may vary.
$0,000 Your Payment 20 15 65
$0,000 Your Payment

Cottondale

Explore

Buy & Sell With Traci

Buying or selling a home is one of life’s biggest decisions, and I’m here to make the process seamless. With expert guidance, local knowledge, and a personalized approach, I’ll help you achieve your real estate goals with confidence. From first showing to final closing, I’ll be your trusted partner every step of the way.

Follow Me on Instagram