
Traci Taft REALTOR®
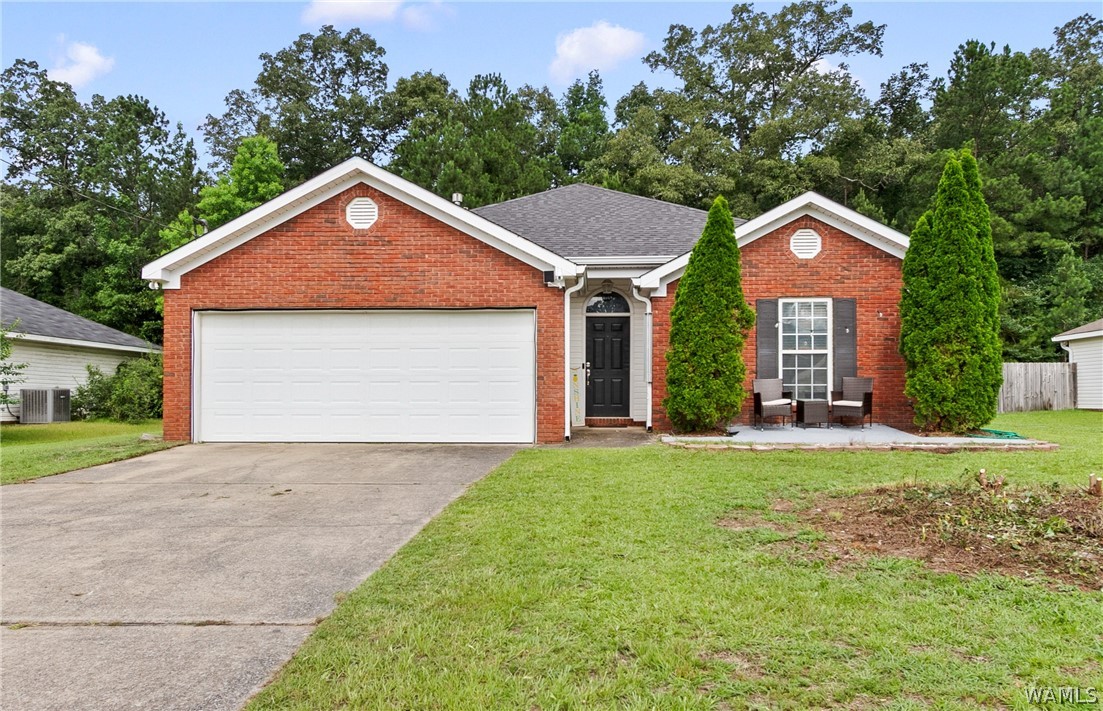
Red-brick single-story home with a double garage, black front door, and patio seating.
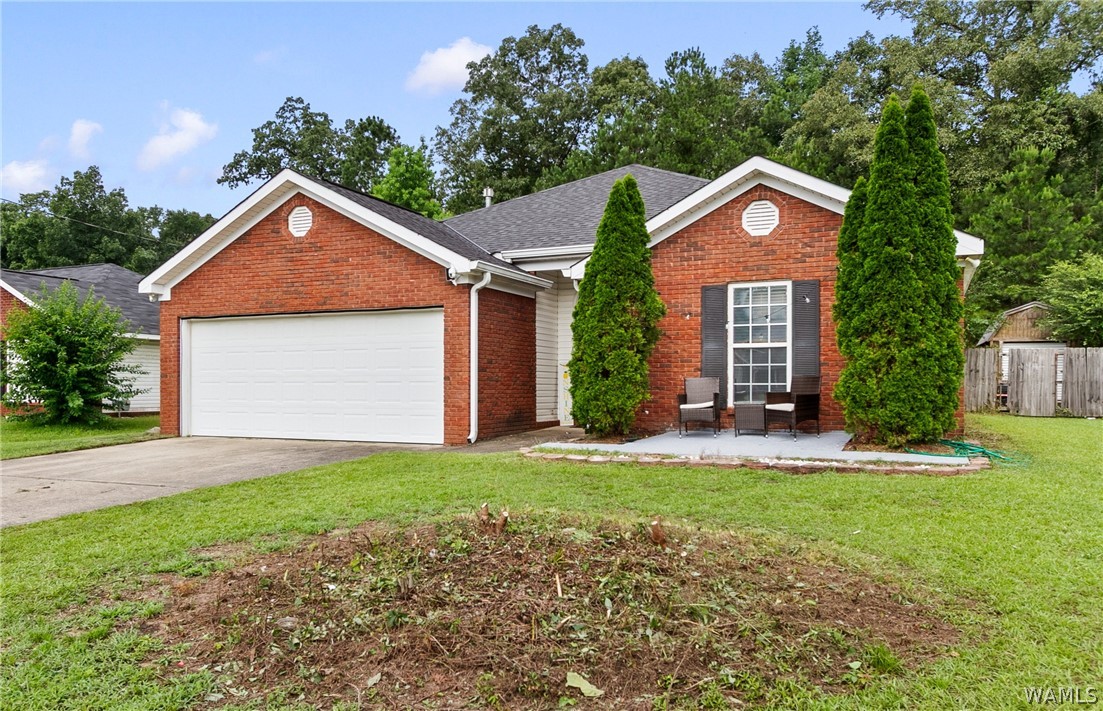
Red-brick house with an attached white garage, dark shutters, and front patio seating.
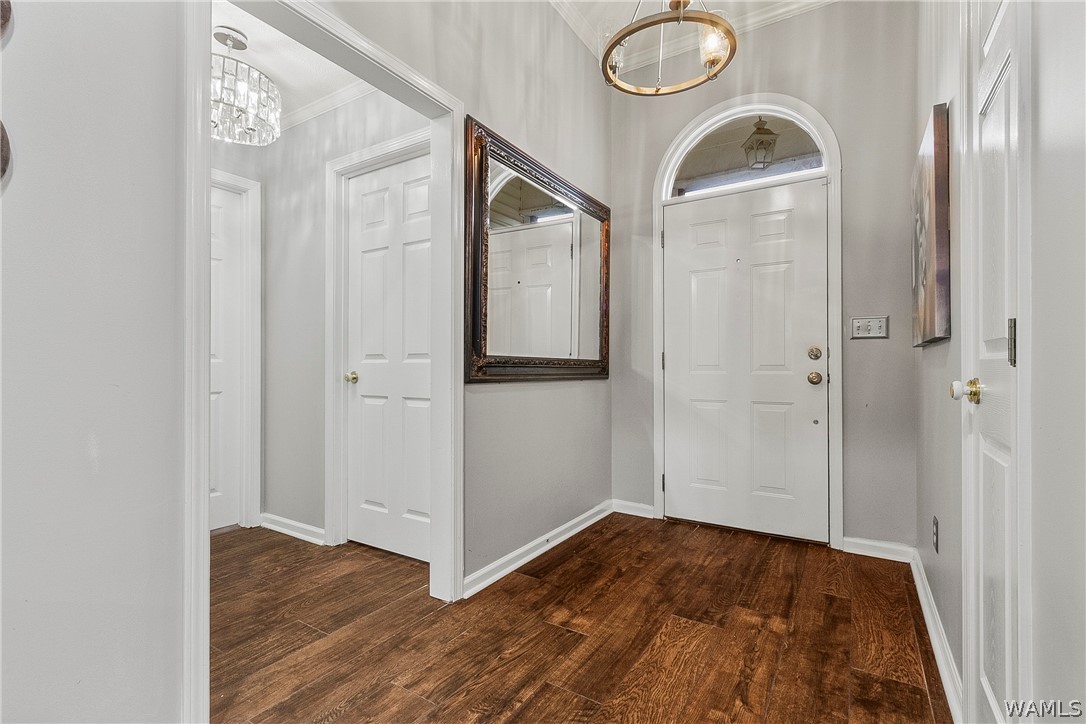
Entry foyer with hardwood floors, a white front door, arched transom, and framed mirror.
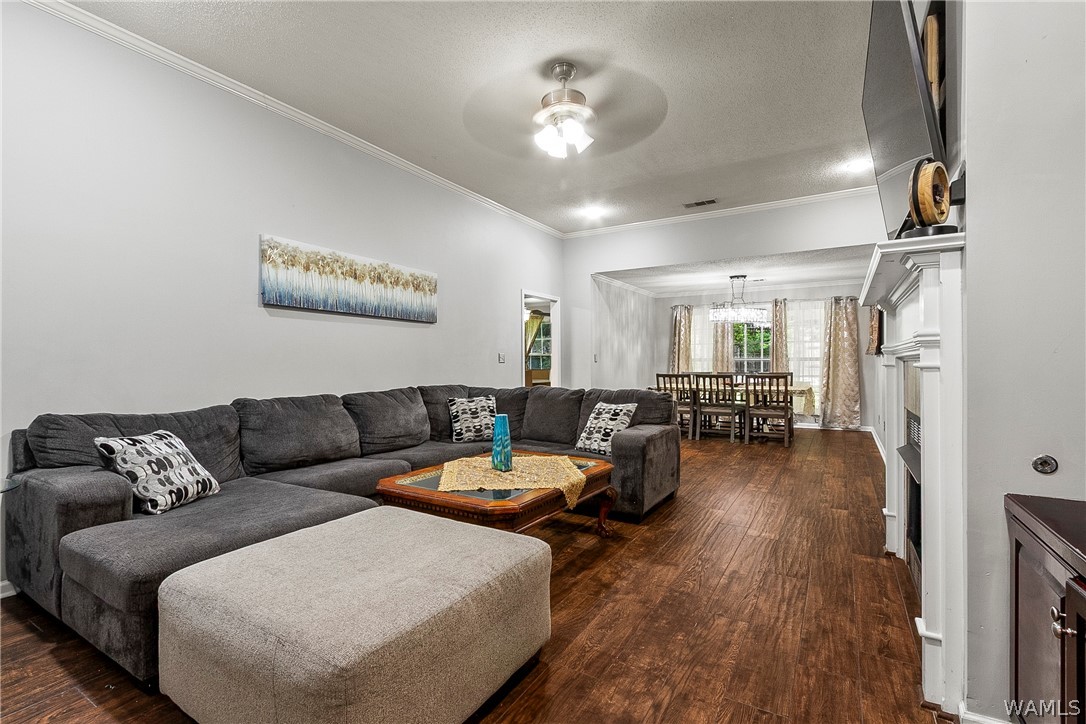
Living room with a gray sectional and ottoman, opening into a dining area beside the fireplace.
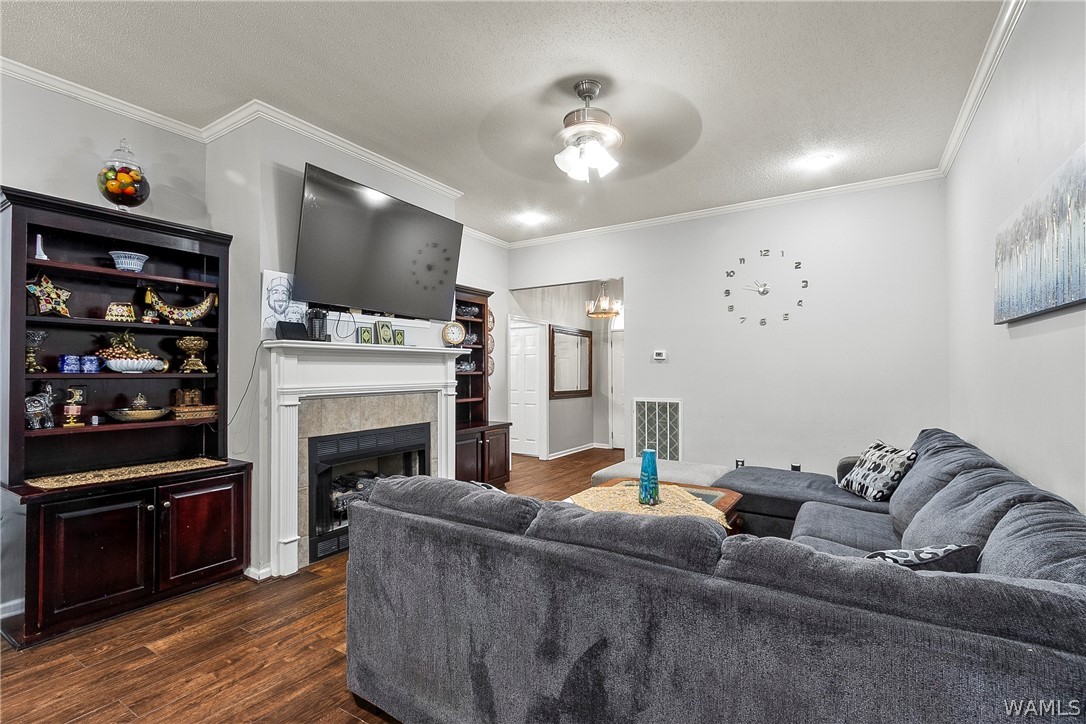
Living room with a gray sectional, white fireplace, dark built-in shelves, and wood flooring.
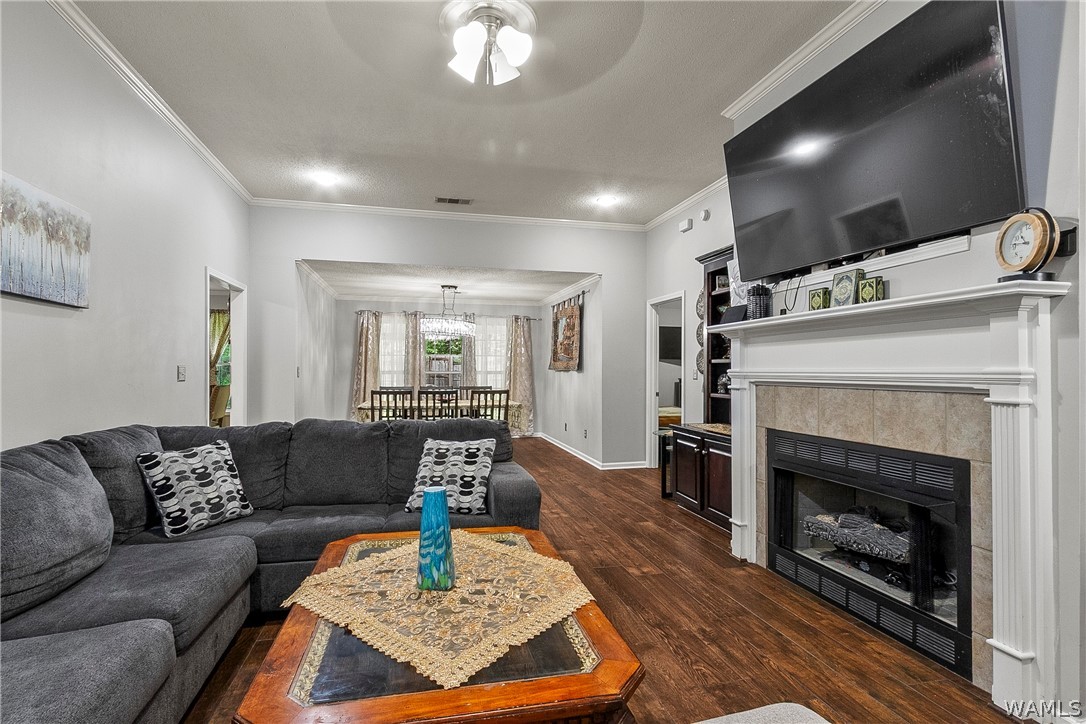
Furnished living room with a tile-surround fireplace, charcoal sectional, and adjoining dining area.
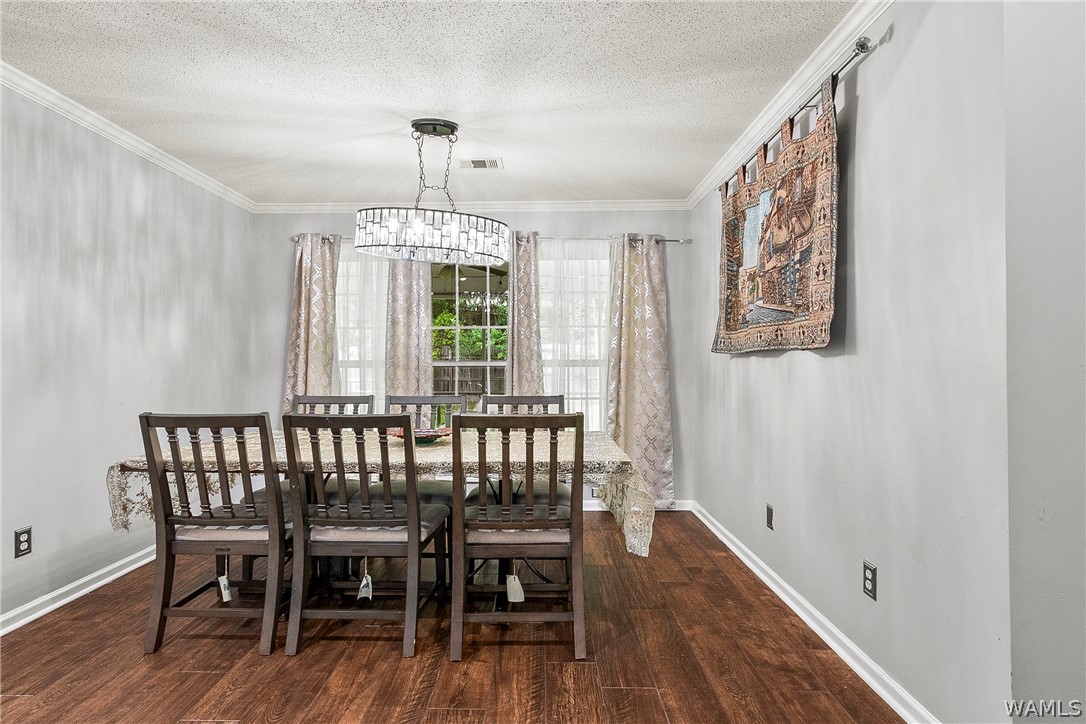
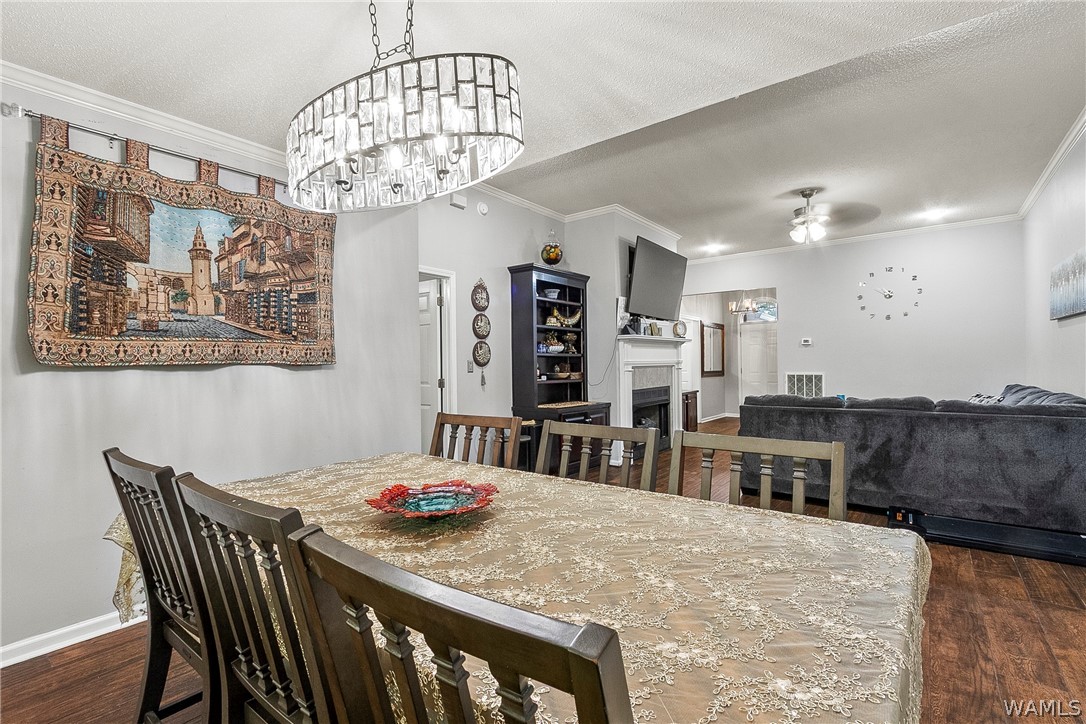
Dining room with a dark wood table and chairs beneath a chandelier, beside large curtained windows.
Dining room with a dark wood table, chairs, chandelier, and patterned curtains.
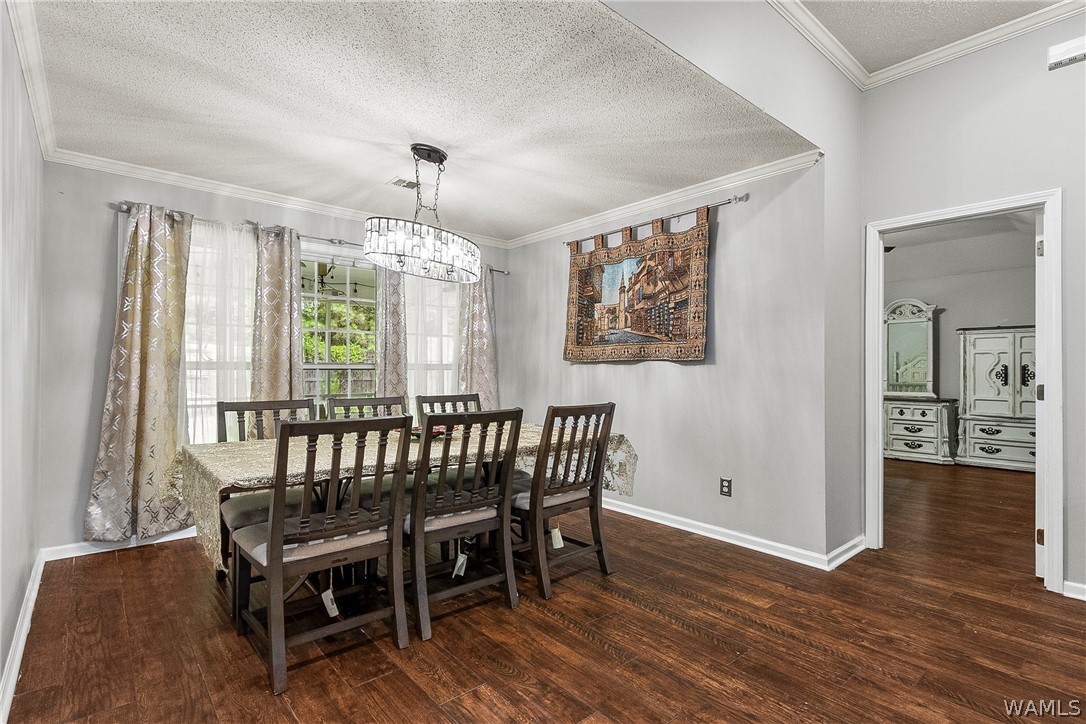
Dining area opening to a living room, with a large table and hanging chandelier.
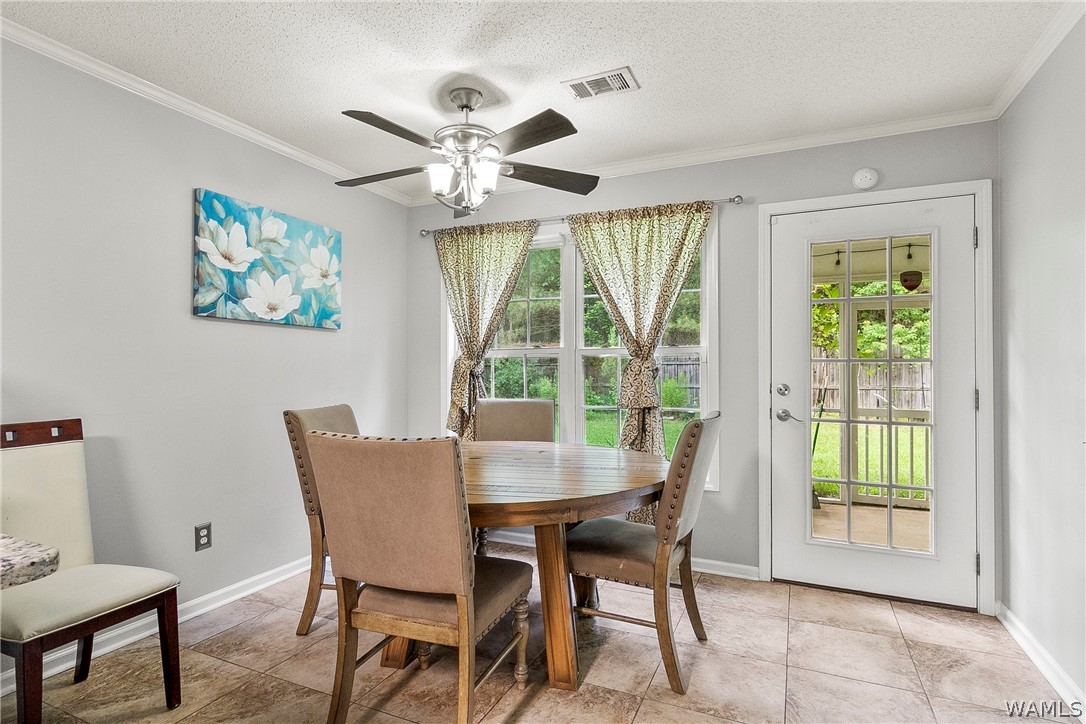
Dining room with a round wooden table, upholstered chairs, and a glass-paneled door to the yard.
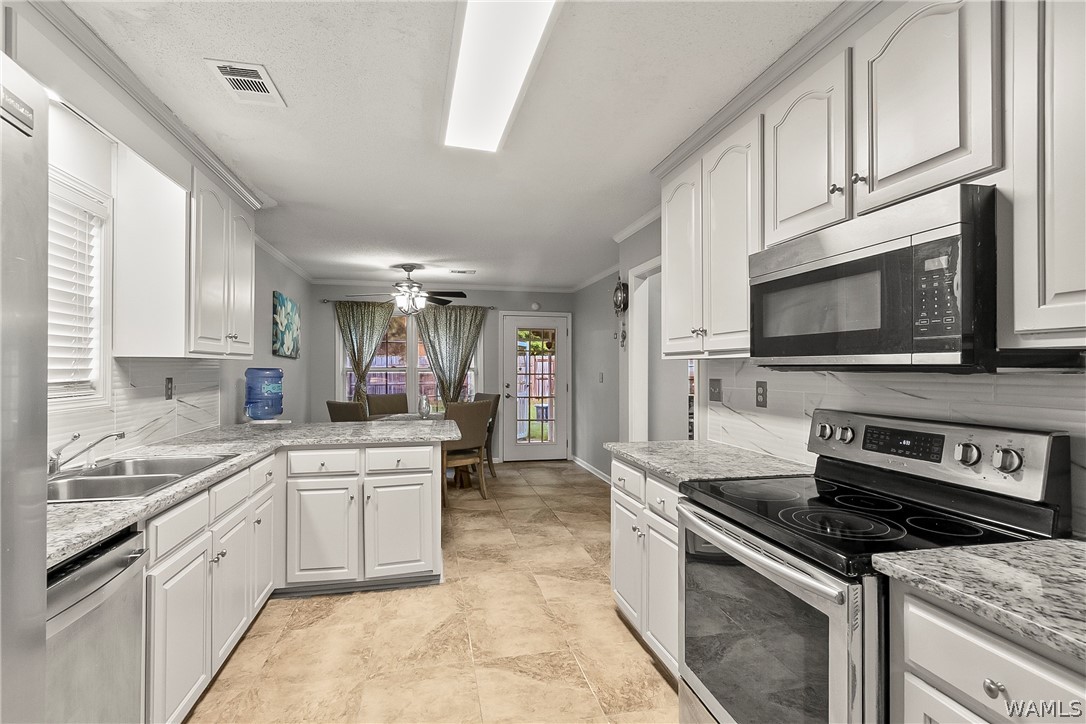
Kitchen with white cabinets, stainless steel appliances, and a dining area beside glass doors.
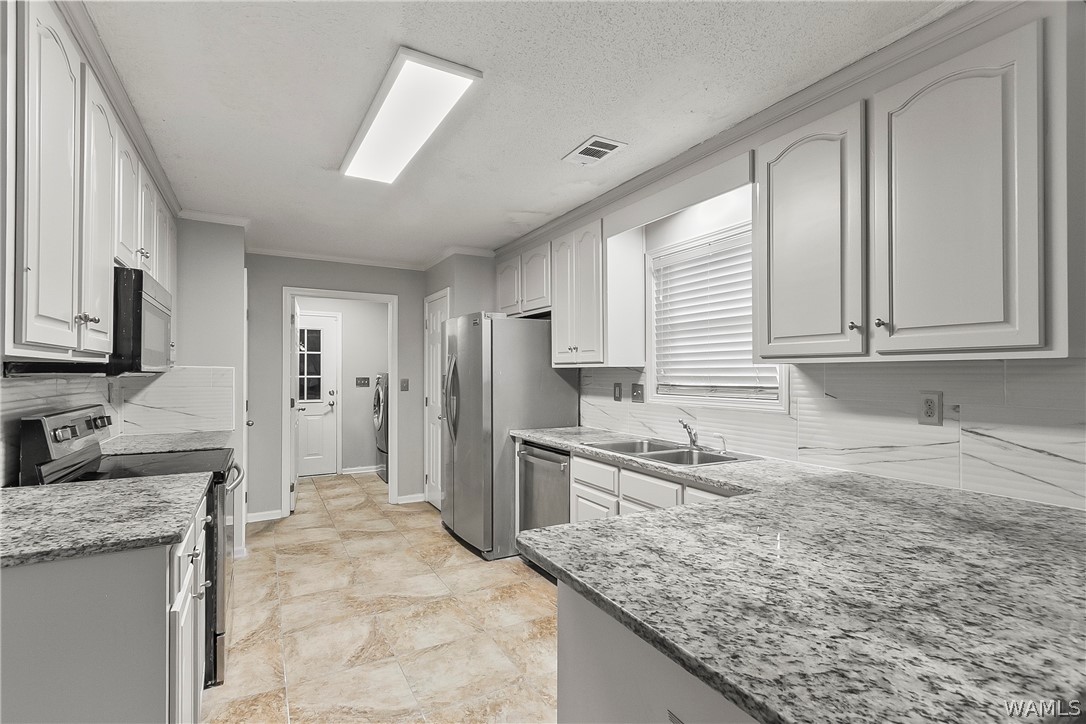
Kitchen with white cabinets, granite counters, stainless steel appliances, and a doorway to the laundry area.
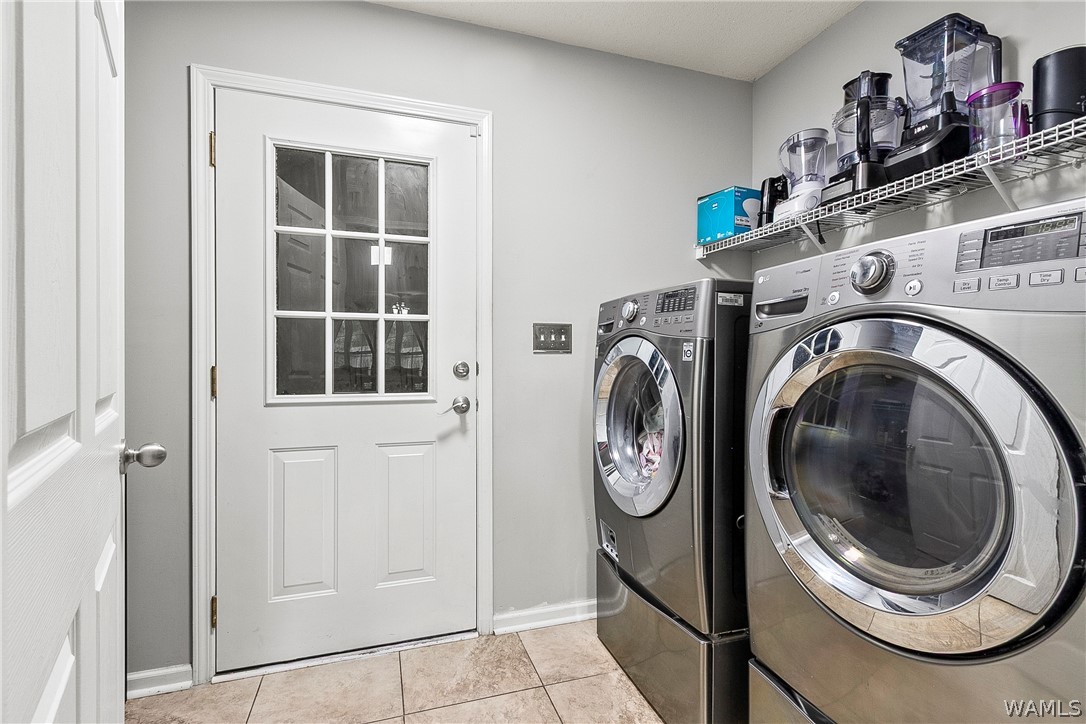
Laundry room with front-loading washer and dryer beside a white glass-paneled door.
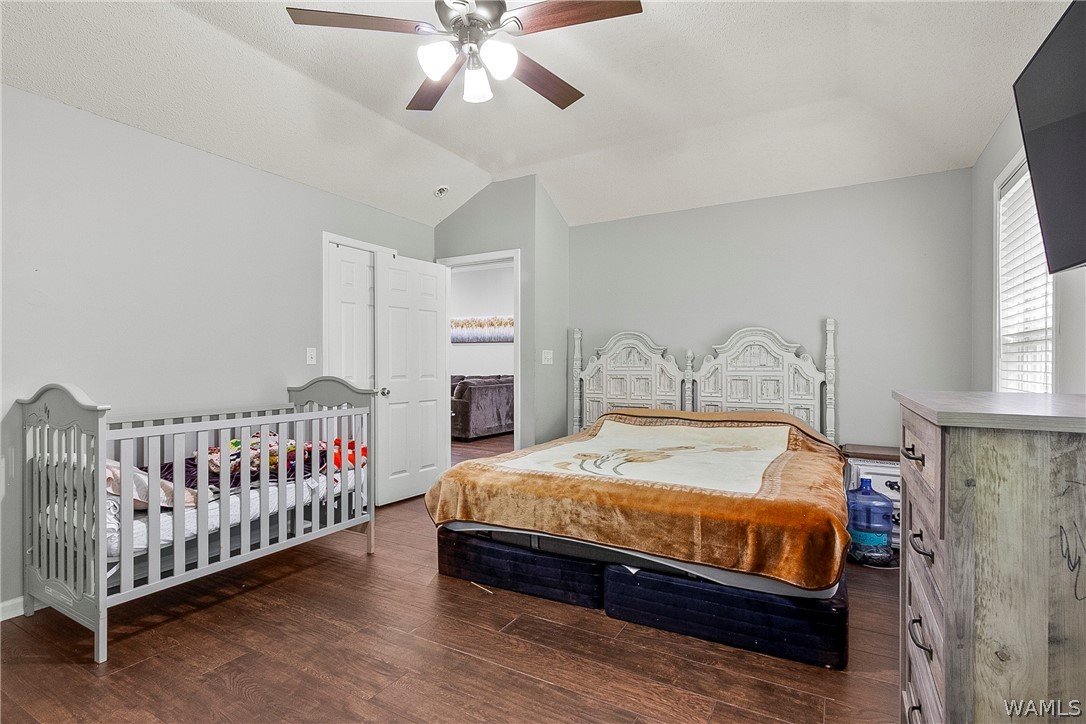
Bedroom with a large bed, ornate white headboard, and matching crib beside it.
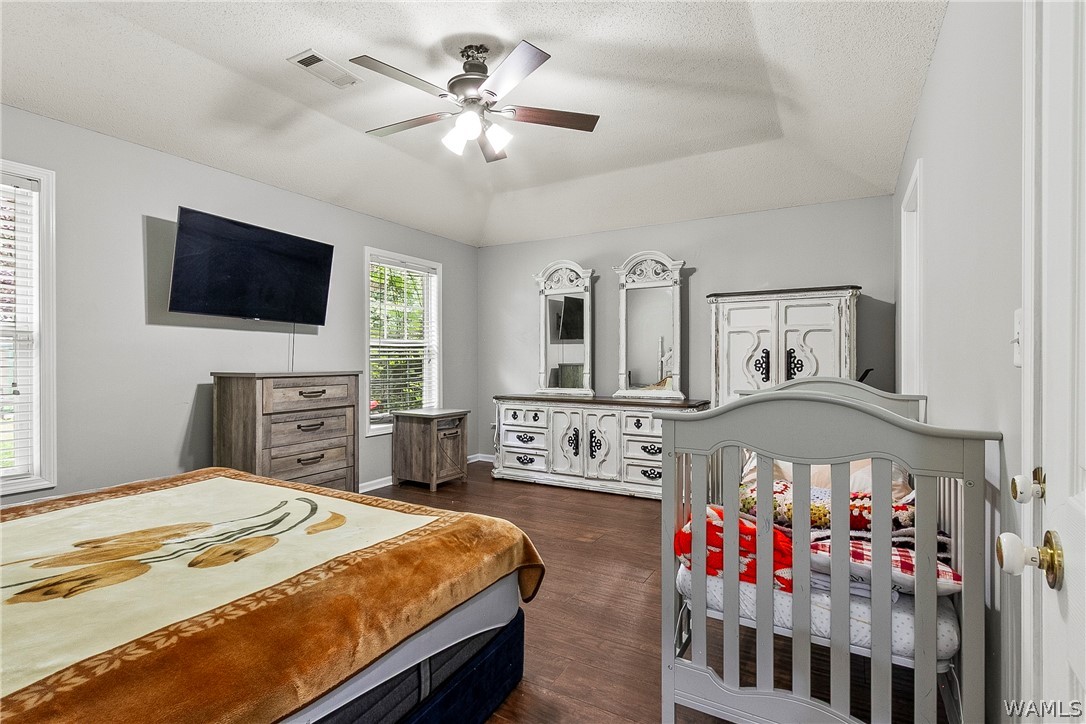
Bedroom with a gray crib, patterned bedspread, ceiling fan, and ornate white dressers.
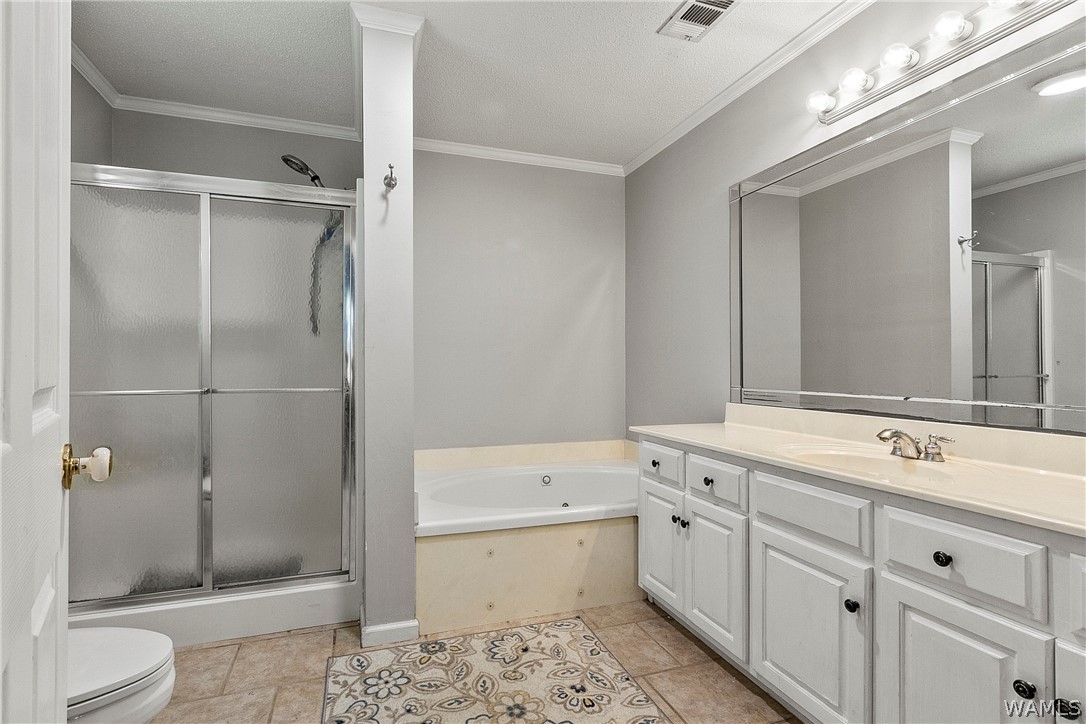
Bathroom with a glass shower, corner soaking tub, and long white vanity.
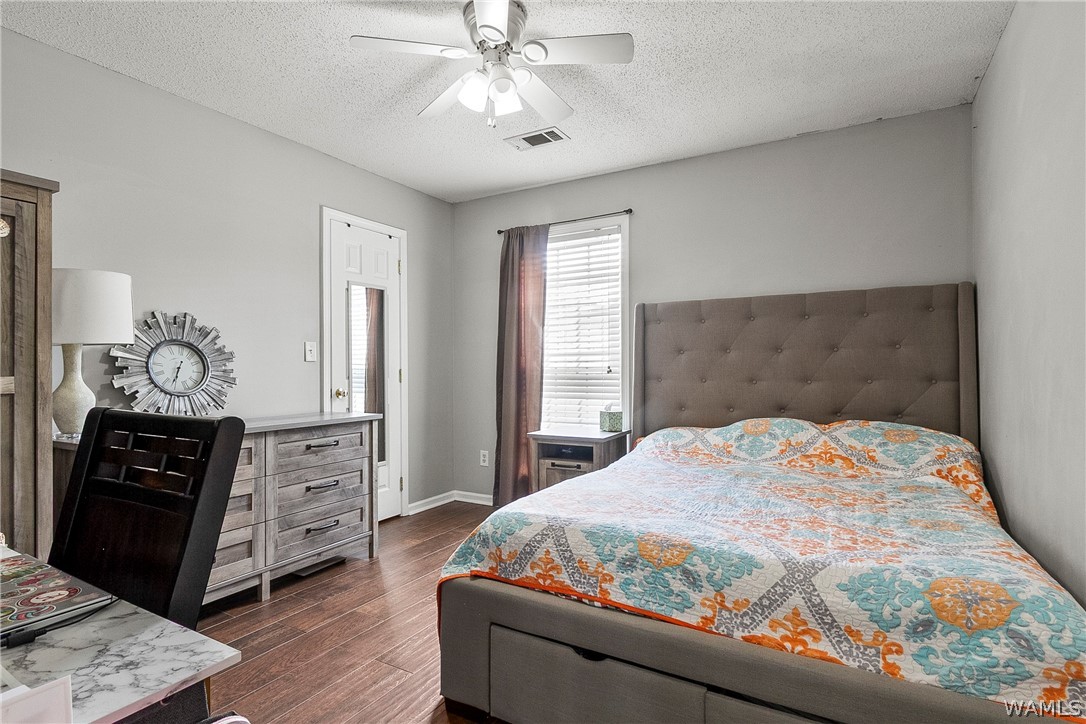
Bedroom with a large bed, colorful patterned bedding, gray tufted headboard, and wood-look flooring.
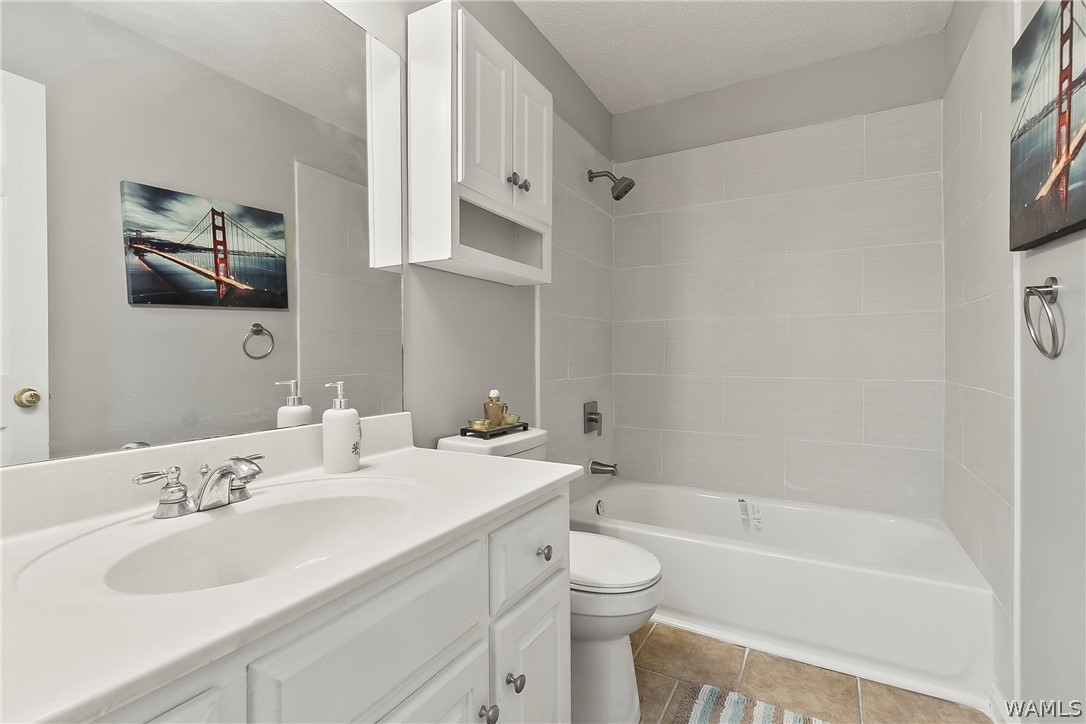
Bathroom with a white vanity, toilet, and bathtub against light gray tile.
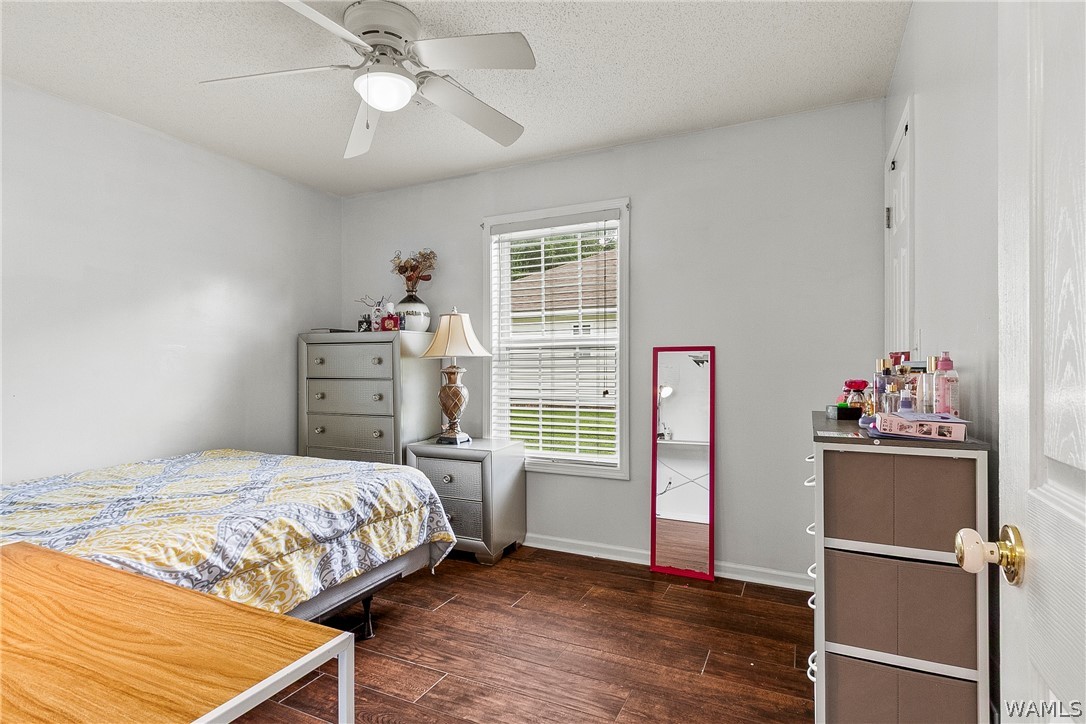
Bedroom with a red-framed full-length mirror, gray dressers, and dark wood-look flooring.
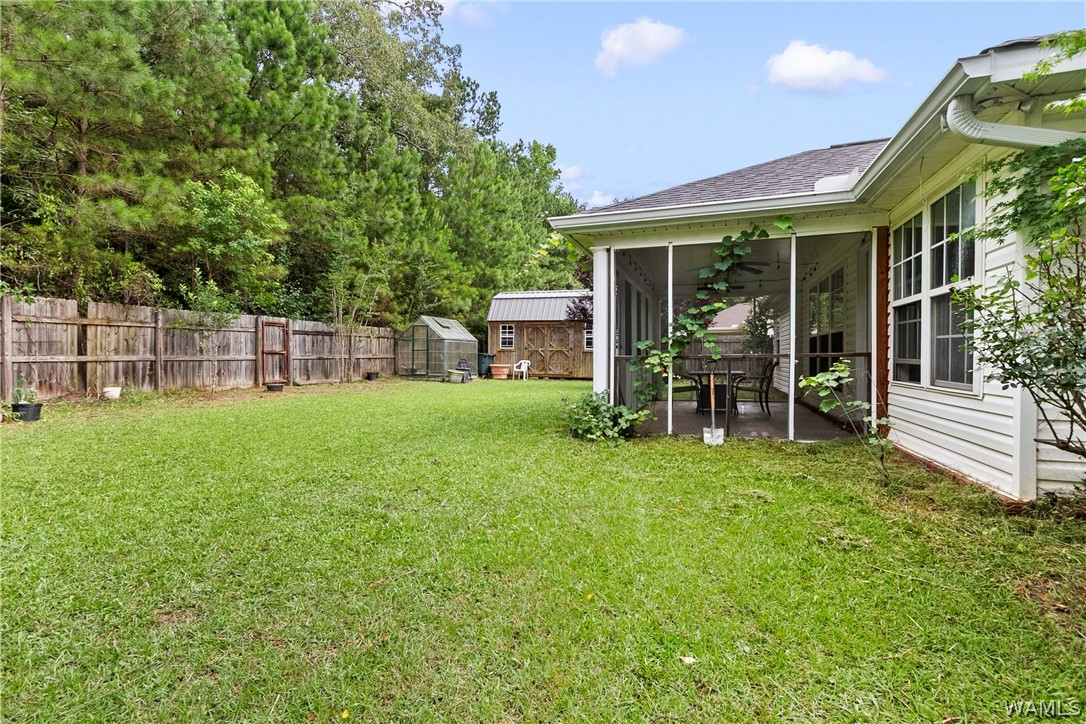
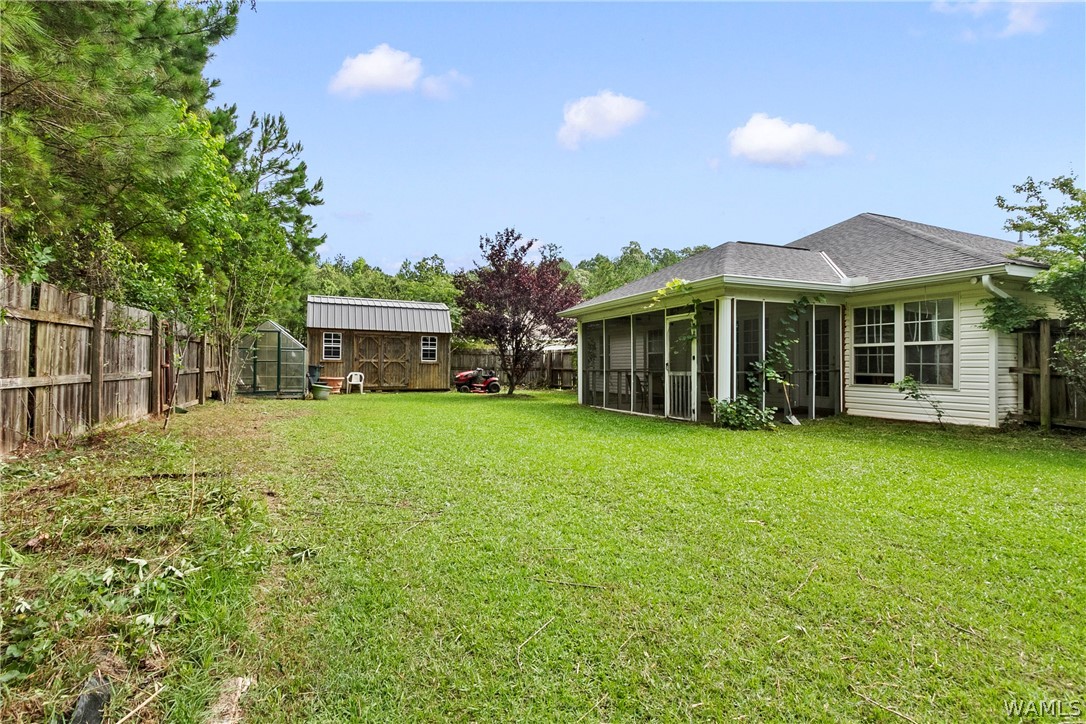
Backyard lawn beside a white house, with a screened patio, wood fence, greenhouse, and shed.
Grassy backyard with a screened porch, wooden shed, greenhouse, and fenced perimeter.
SEE ALL PHOTOS
Red-brick single-story home with a double garage, black front door, and patio seating.
Red-brick house with an attached white garage, dark shutters, and front patio seating.
Entry foyer with hardwood floors, a white front door, arched transom, and framed mirror.
Living room with a gray sectional and ottoman, opening into a dining area beside the fireplace.
Living room with a gray sectional, white fireplace, dark built-in shelves, and wood flooring.
Furnished living room with a tile-surround fireplace, charcoal sectional, and adjoining dining area.
Dining room with a dark wood table and chairs beneath a chandelier, beside large curtained windows.
Dining room with a dark wood table, chairs, chandelier, and patterned curtains.
Dining area opening to a living room, with a large table and hanging chandelier.
Dining room with a round wooden table, upholstered chairs, and a glass-paneled door to the yard.
Kitchen with white cabinets, stainless steel appliances, and a dining area beside glass doors.
Kitchen with white cabinets, granite counters, stainless steel appliances, and a doorway to the laundry area.
Laundry room with front-loading washer and dryer beside a white glass-paneled door.
Bedroom with a large bed, ornate white headboard, and matching crib beside it.
Bedroom with a gray crib, patterned bedspread, ceiling fan, and ornate white dressers.
Bathroom with a glass shower, corner soaking tub, and long white vanity.
Bedroom with a large bed, colorful patterned bedding, gray tufted headboard, and wood-look flooring.
Bathroom with a white vanity, toilet, and bathtub against light gray tile.
Bedroom with a red-framed full-length mirror, gray dressers, and dark wood-look flooring.
Backyard lawn beside a white house, with a screened patio, wood fence, greenhouse, and shed.
Grassy backyard with a screened porch, wooden shed, greenhouse, and fenced perimeter.
For Sale

4508 1st Ave E

4508 1st Ave E, Northport, AL 35473

$299,999
welcome to this charming one-level home in the desirable Indian Lake subdivision, zoned for Vestavia Elem and TCHS! This 1583 sqft, 3 bedroom/2 bath home features a large kitchen and charming breakfast nook, Formal dining room open to the family room, Spacious primary en-suite and two additional bedrooms. The functional layout offers comfortable everyday living with great flow for entertaining. Enjoy the cozy back porch, tree-lined backyard with storage building and greenhouse. Don't miss this one! Schedule a showing today! Great choice for first-time buyers, downsizers, or anyone wanting low-maintenance living and convenience.

3
beds

2
baths

1,583 Sq.Ft. LIVING AREA

Traci Taft

Traci Taft

Features & Amenities

Interior

  • total bedrooms3
  • Total bathrooms2
  • full bathrooms2
  • Laundry room Laundry Room
  • Fireplace Gas Log, Gas Starter, Great Room
  • APPLIANCES Dryer, Dishwasher, Electric Oven, Electric Range, Electric Water Heater, Disposal, Microwave, Refrigerator, Washer
  • other interior Features Breakfast Area, Ceiling Fan(s), Separate/Formal Dining Room, Pantry, Soaking Tub, Vaulted Ceiling(s), Walk-In Closet(s)

Area & Lot

  • Status For Sale
  • Living Area1,583 Sq.Ft.
  • Total Area1,583 Sq.Ft.
  • MLS® ID176498
  • TypeResidential
  • YEAR BUILT2003
  • NeighborhoodNorthport
  • Architecture StylesOther
  • Elementary SchoolVestavia
  • Middle SchoolCollins Riverside
  • High SchoolTuscaloosa County

Exterior

  • STORIES1
  • Garage Space2.0
  • utilitiesSewer Connected
  • PoolNone
  • roofComposition, Shingle
  • parkingAttached, Concrete, Driveway, Garage, Two Car Garage, Garage Door Opener
  • AIR CONDITIONING1 Unit
  • sewerConnected
  • security FeaturesSecurity System, Smoke Detector(s)
  • other exterior FeaturesShed

Financial

  • Sales Price$299,999
Red-brick house with an attached white garage, dark shutters, and front patio seating.

Schedule a Showing

I would love to show you this beautiful property. Please select your preferred date and time below. I will be in touch shortly to confirm your appointment.

Schedule a Showing

I would love to show you this beautiful property. Please select your preferred date and time below. I will be in touch shortly to confirm your appointment.

Thank you for your interest in 4508 1st Ave E, Northport, AL 35473. We are reviewing your request and will be in touch shortly!

Mortgage Calculator

Estimate your monthly mortgage payment, including the principal and interest, property taxes, and HOA. Adjust the values to generate a more accurate rate.

All estimates are provided for informational purposes only. Actual amounts may vary.
$0,000 Your Payment 20 15 65
$0,000 Your Payment

Northport

Explore

Buy & Sell With Traci

Buying or selling a home is one of life’s biggest decisions, and I’m here to make the process seamless. With expert guidance, local knowledge, and a personalized approach, I’ll help you achieve your real estate goals with confidence. From first showing to final closing, I’ll be your trusted partner every step of the way.

Follow Me on Instagram