Traci Taft REALTOR®
303 Helen Keller Blvd Unit: A103
SEE ALL PHOTOS
303 Helen Keller Blvd Unit: A103
Sold

303 Helen Keller Blvd Unit: A103

303 Helen Keller Blvd Unit: A103, Tuscaloosa, AL 35404

$192,000
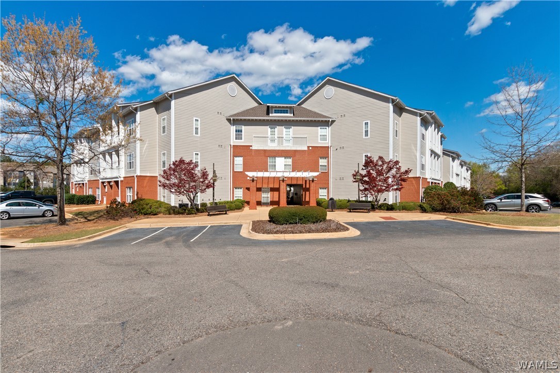
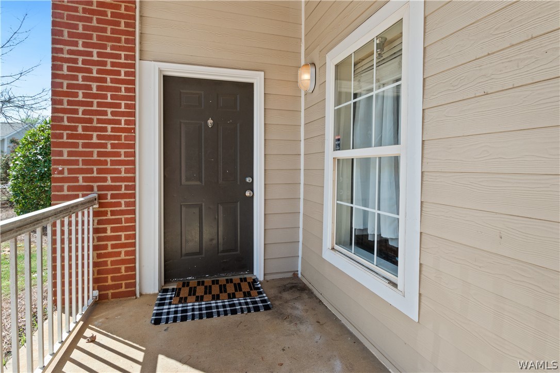
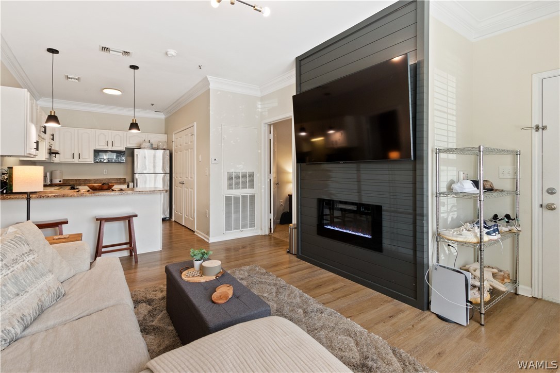
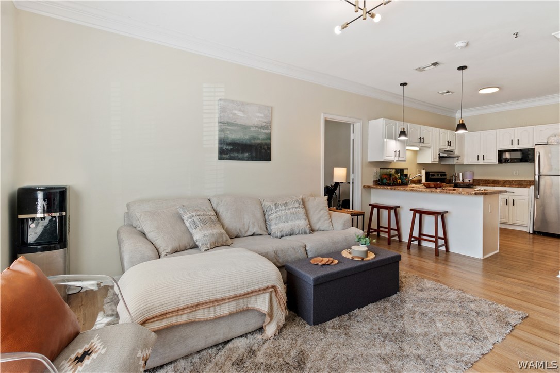
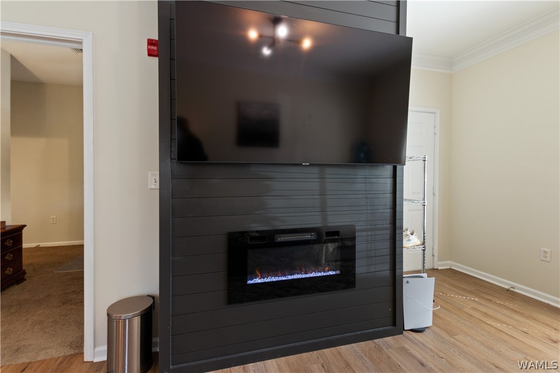
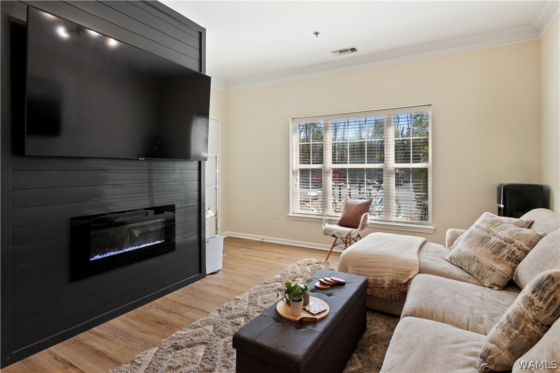
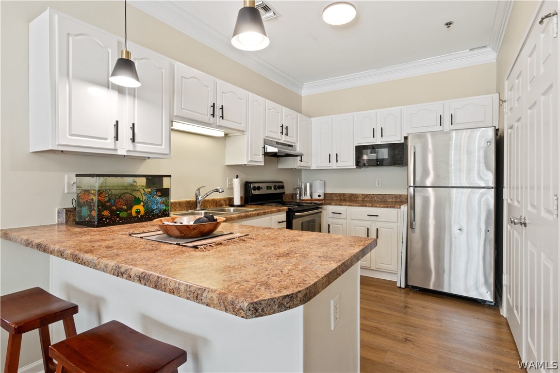
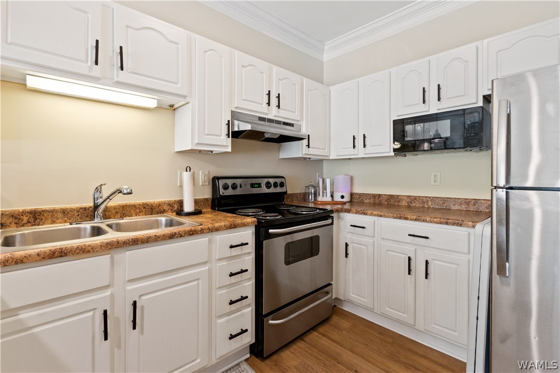
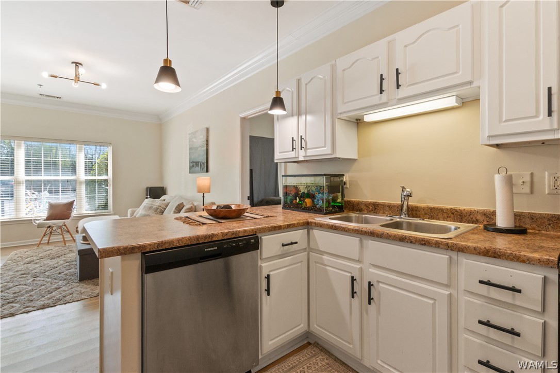
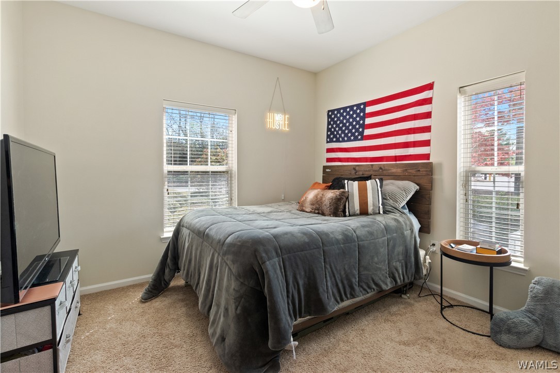
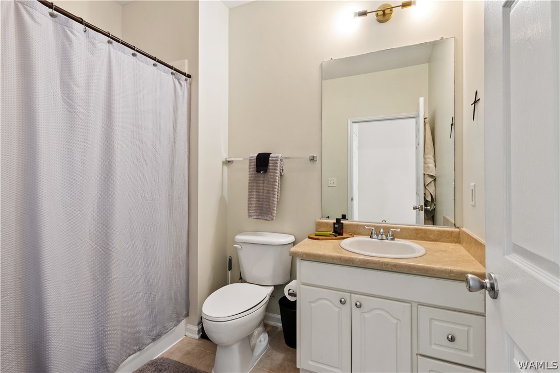
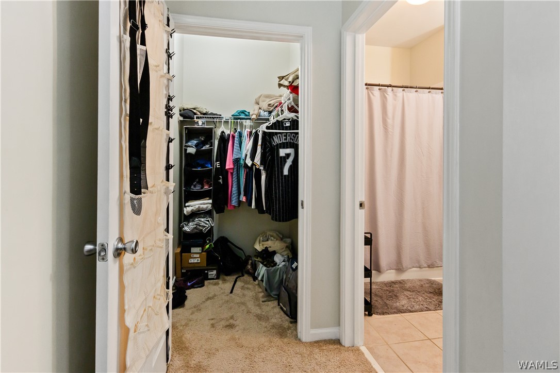
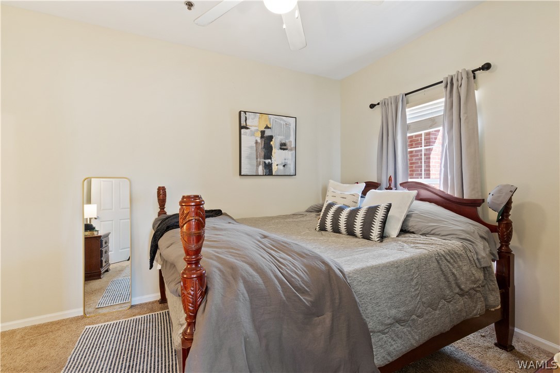
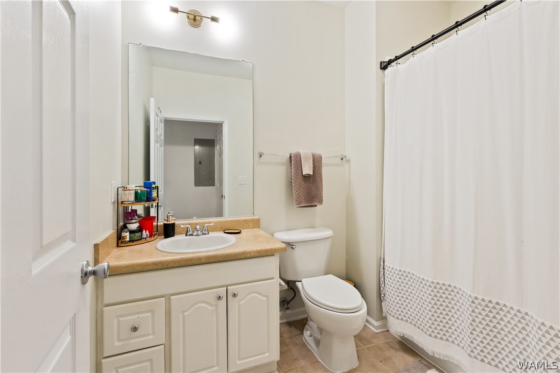
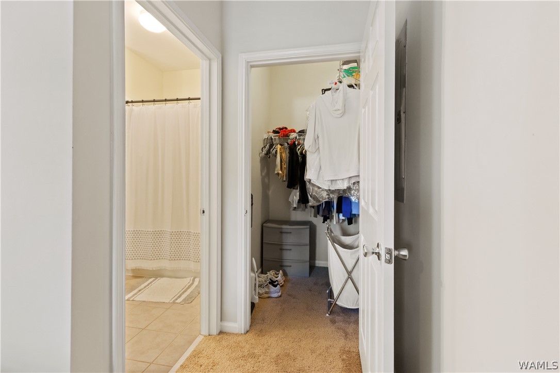
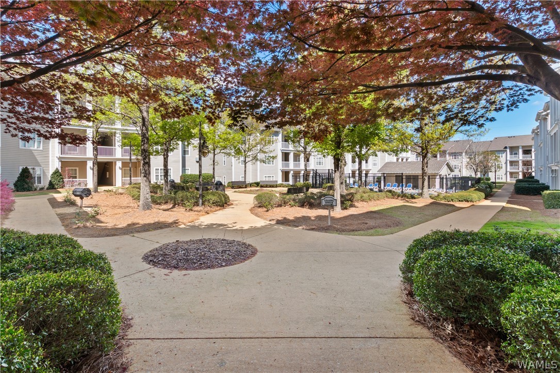
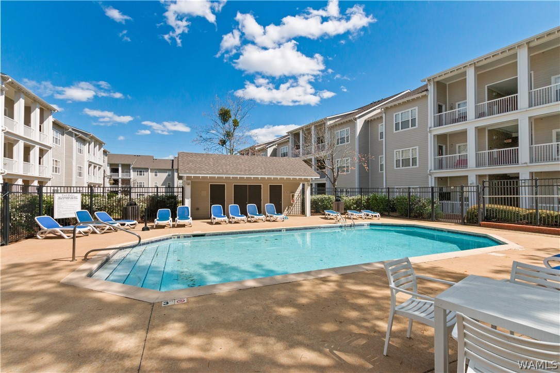
Want to arrive on campus without having to go through a single red-light? Then Capstone Quarters is your place! This uniquely renovated 2 bedroom/2 bathroom condo boasts of new paint, LVP flooring, updated lighting & kitchen hardware and an incredible, built-in electric FIREPLACE! Capstone Quarters prime first floor unit is located at the front of the gated community and is walking distance to the new PopStroke golf facility & Baumhowers restaurant. This condo features stainless steel appliances, washer/dryer, nine-foot ceilings, crown molding, walk-in closets and is just steps away from the swimming pool, and fitness facility. HOA fee is 292.19. This unit is currently leased through June 1.

2
beds

2
baths

860 Sq.Ft. LIVING AREA

Traci Taft

Traci Taft

Features & Amenities

Interior

  • total bedrooms2
  • Total bathrooms2
  • full bathrooms2
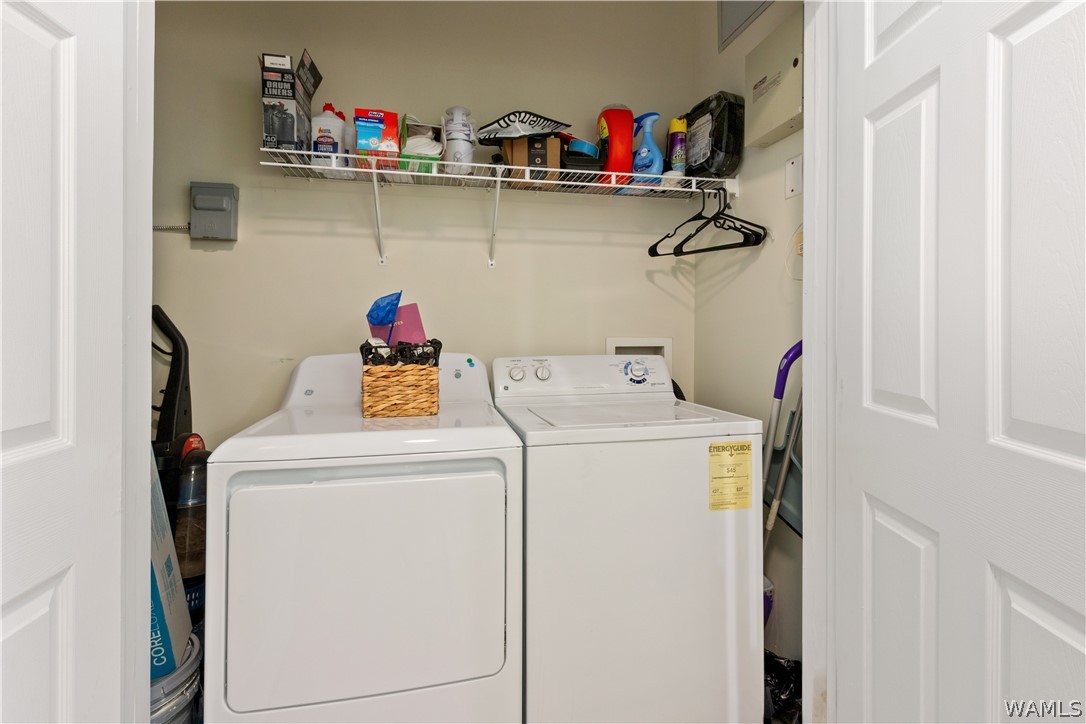
  • Laundry room In Kitchen
  • Fireplace Electric, Living Room
  • APPLIANCES Dryer, Dishwasher, Electric Oven, Electric Range, Electric Water Heater, Disposal, Microwave, Refrigerator, Washer
  • other interior Features Ceiling Fan(s), Open Concept

Area & Lot

  • Status Sold
  • Date Sold May 1, 2024
  • Living Area860 Sq.Ft.
  • Total Area860 Sq.Ft.
  • MLS® ID161693
  • TypeCondo
  • YEAR BUILT2005
  • Elementary SchoolAlberta
  • Middle SchoolNorthridge
  • High SchoolNorthridge

Exterior

  • STORIES1
  • water SourcePublic
  • PoolCommunity, Pool, Association
  • roofComposition, Shingle
  • AIR CONDITIONING1 Unit
  • HOA AmenitiesClubhouse, Fitness Center, Maintenance Grounds, Gated, Pool

Financial

  • Sales Price$192,000
  • Real Estate Tax $1,278/yr
  • HOA $292/mo

Buy & Sell With Traci

Buying or selling a home is one of life’s biggest decisions, and I’m here to make the process seamless. With expert guidance, local knowledge, and a personalized approach, I’ll help you achieve your real estate goals with confidence. From first showing to final closing, I’ll be your trusted partner every step of the way.

Follow Me on Instagram